

For more information regarding the value of a property, please contact us for a free consultation.
Key Details
Sold Price $1,610,000
Property Type Single Family Home
Sub Type Single Family Residence
Listing Status Sold
Purchase Type For Sale
Square Footage 3,453 sqft
Price per Sqft $466
Subdivision Southern Hills
MLS Listing ID 3328668
Sold Date 09/04/26
Style Traditional
Bedrooms 4
Full Baths 1
Three Quarter Bath 2
HOA Y/N No
Abv Grd Liv Area 2,448
Year Built 1957
Annual Tax Amount $6,697
Tax Year 2025
Lot Size 9,700 Sqft
Acres 0.22
Property Sub-Type Single Family Residence
Source recolorado
Property Description
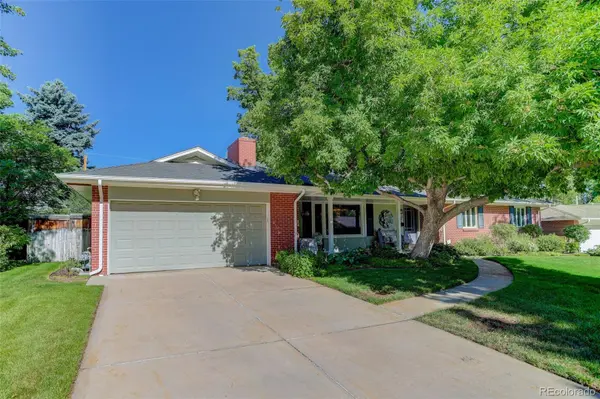
This fully remodeled and expanded Southern Hills brick ranch blends classic charm with a fabulously updated open floor plan in an unbeatable location. Situated on a quiet, tree-lined street just blocks from award-winning Slavens K-8 school, this exceptional home has great curb appeal and mature landscaping while sitting on an expansive 9,700sf lot. The welcoming living/dining room off the dedicated foyer features hardwood floors, a cozy fireplace and a beautiful bay window creating a warm and inviting first impression. A full kitchen renovation completed in 2015 has custom soft-close cabinetry, ample storage, designer Thermador appliances, large center island with prep sink, quartzite counters, bar seating and radiant heated tile floors. The kitchen is open to an inviting casual breakfast/dining area and den, all having access to the fabulous backyard. The primary bedroom/bathroom addition having ~460sf was completed in 2002. This area contains vaulted ceilings, corner gas fireplace, 5-piece en-suite bath, and huge walk-in with fabulous custom California Closet storage system. The main level also contains an updated bathroom, and two secondary bedrooms with hardwood floors, one with dual closets. The finished basement provides even more living space with a large family room, an office/flex space, a conforming bedroom with dual closets containing custom CA Closet storage/organizing systems, an en-suite bath, and a utility room. The home has Anderson windows throughout and Pella sliding glass doors with integrated blinds providing natural sunlight and views to the lush backyard for a true indoor/outdoor feel. The private picturesque backyard is truly spectacular with multiple areas to relax and entertain including a covered patio area, expansive uncovered pavestone patio with gas firepit, a huge deck with built-in seating and gas grill, and a sprawling lawn area with mature trees. Rarely does a home come along like this in one of Denver's most desirable neighborhoods.
Location
State CO
County Denver
Zoning S-SU-F
Rooms
Basement Crawl Space, Finished, Partial
Main Level Bedrooms 3
Interior
Interior Features Built-in Features, Ceiling Fan(s), Entrance Foyer, High Ceilings, Kitchen Island, Open Floorplan, Primary Suite, Smoke Free, Solid Surface Counters, Stone Counters, Vaulted Ceiling(s), Walk-In Closet(s)
Heating Baseboard, Hot Water, Natural Gas, Radiant Floor
Cooling Evaporative Cooling
Flooring Carpet, Tile, Wood
Fireplaces Number 2
Fireplaces Type Gas, Living Room, Primary Bedroom
Fireplace Y
Appliance Convection Oven, Cooktop, Dishwasher, Disposal, Double Oven, Dryer, Freezer, Gas Water Heater, Microwave, Range Hood, Refrigerator, Washer, Wine Cooler
Laundry In Unit
Exterior
Exterior Feature Gas Valve, Private Yard, Rain Gutters, Smart Irrigation
Parking Features Concrete, Dry Walled, Exterior Access Door, Finished Garage, Insulated Garage, Lighted
Garage Spaces 2.0
Fence Full
Utilities Available Cable Available, Electricity Connected, Internet Access (Wired), Natural Gas Connected, Phone Available
Roof Type Composition
Total Parking Spaces 2
Garage Yes
Building
Lot Description Irrigated, Landscaped, Level, Many Trees, Sprinklers In Front, Sprinklers In Rear
Foundation Concrete Perimeter, Slab
Sewer Public Sewer
Water Public
Level or Stories One
Structure Type Brick,Frame
Schools
Elementary Schools Slavens E-8
Middle Schools Slavens E-8
High Schools Thomas Jefferson
School District Denver 1
Others
Senior Community No
Ownership Individual
Acceptable Financing 1031 Exchange, Cash, Conventional, Jumbo
Listing Terms 1031 Exchange, Cash, Conventional, Jumbo
Special Listing Condition None
Read Less Info
Want to know what your home might be worth? Contact us for a FREE valuation!

Our team is ready to help you sell your home for the highest possible price ASAP

© 2026 METROLIST, INC., DBA RECOLORADO® – All Rights Reserved
6455 S. Yosemite St., Suite 500 Greenwood Village, CO 80111 USA
Bought with Coldwell Banker Global Luxury Denver
NEARBY SCHOOLS & BUSINESSES
Learn More About LPT Realty