

For more information regarding the value of a property, please contact us for a free consultation.
Key Details
Sold Price $806,500
Property Type Condo
Sub Type Condominium
Listing Status Sold
Purchase Type For Sale
Square Footage 1,703 sqft
Price per Sqft $473
Subdivision Riverfront Park
MLS Listing ID 7862460
Sold Date 09/03/26
Style Loft
Bedrooms 2
Full Baths 1
Three Quarter Bath 1
HOA Fees $1,074/mo
HOA Y/N Yes
Abv Grd Liv Area 1,703
Year Built 2000
Annual Tax Amount $5,535
Tax Year 2025
Property Sub-Type Condominium
Source recolorado
Property Description
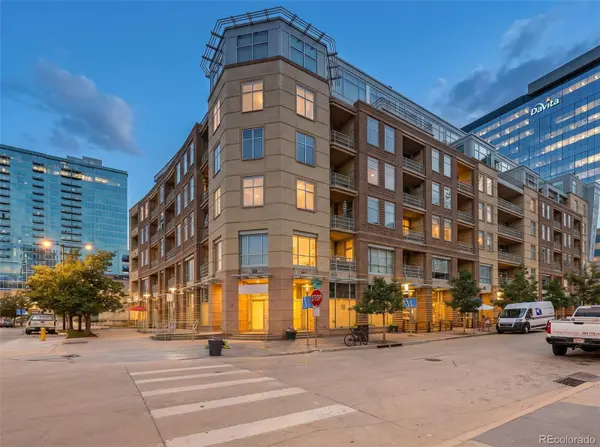
Live, work, play... right downtown Denver at prestigious Park Place Lofts at Riverfront Park. Loft style 2 bed, 2 bath condo has over 1700 square feet, large covered private balcony, with oversized garage parking space and private storage. Large, open and spacious with amazing downtown views and walkability. Chef's kitchen with gas range, stainless steel appliances, large kitchen island with counter seating. Formal dining area and large great room living space. Primary bedroom with walk-in closet and luxurious primary bath with double sinks, separate shower and soaking tub. Additional bedroom with walk-in closet and additional 3/4 bath. Laundry room in unit and washer dryer included. Steps to Union Station, light rail, 16th Street Mall, Ball Arena, Performing Arts District, Coors Field, and right across the street from the Platte River. Views of city and mountains. Building has on-site management, security and elevator. Call agent for a tour.
Location
State CO
County Denver
Zoning PUD
Rooms
Main Level Bedrooms 2
Interior
Interior Features Eat-in Kitchen, Entrance Foyer, Five Piece Bath, Granite Counters, High Ceilings, Kitchen Island, No Stairs, Open Floorplan, Walk-In Closet(s)
Heating Forced Air, Natural Gas
Cooling Central Air
Flooring Concrete
Fireplace N
Appliance Dishwasher, Disposal, Dryer, Gas Water Heater, Microwave, Refrigerator, Self Cleaning Oven, Washer
Laundry In Unit
Exterior
Exterior Feature Balcony
Parking Features Concrete, Lighted, Oversized, Storage, Underground
Garage Spaces 1.0
Utilities Available Cable Available, Electricity Connected, Natural Gas Connected, Phone Available
Waterfront Description River Front
View City, Mountain(s)
Roof Type Membrane,Rolled/Hot Mop
Total Parking Spaces 1
Garage Yes
Building
Lot Description Master Planned, Near Public Transit
Foundation Concrete Perimeter, Slab
Sewer Public Sewer
Water Public
Level or Stories One
Structure Type Concrete,Metal Siding
Schools
Elementary Schools Greenlee
Middle Schools Strive Federal
High Schools West
School District Denver 1
Others
Senior Community No
Ownership Individual
Acceptable Financing Cash, Conventional
Listing Terms Cash, Conventional
Special Listing Condition None
Pets Allowed Cats OK, Dogs OK
Read Less Info
Want to know what your home might be worth? Contact us for a FREE valuation!

Our team is ready to help you sell your home for the highest possible price ASAP

© 2026 METROLIST, INC., DBA RECOLORADO® – All Rights Reserved
6455 S. Yosemite St., Suite 500 Greenwood Village, CO 80111 USA
Bought with Irontree Real Estate
NEARBY SCHOOLS & BUSINESSES
Learn More About LPT Realty