

For more information regarding the value of a property, please contact us for a free consultation.
Key Details
Sold Price $335,000
Property Type Townhouse
Sub Type Townhouse
Listing Status Sold
Purchase Type For Sale
Square Footage 877 sqft
Price per Sqft $381
Subdivision Waddell & Machens Sub
MLS Listing ID 7444554
Sold Date 08/27/26
Bedrooms 2
Full Baths 1
HOA Y/N No
Abv Grd Liv Area 877
Year Built 1907
Annual Tax Amount $2,451
Tax Year 2024
Property Sub-Type Townhouse
Source recolorado
Property Description
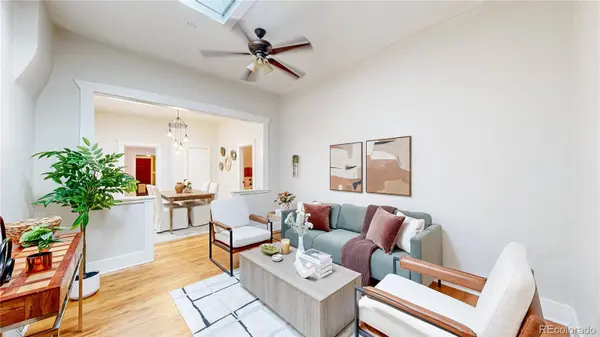
Welcome to 39 N Clarkson St Unit B, a rare gem with a private outdoor retreat and private off-street parking space. This property has NO homeowner association fees! Positioned within a classic Denver streetscape, the home blends historic character with modern updates in one of the city's most connected neighborhoods. This 2-bedroom, 1-bath residence features hardwood flooring throughout and a comfortable, flowing layout designed for everyday living. New skylights ('23) and well-placed windows enhance natural light while maintaining privacy. Two bedrooms offer flexible living arrangements for guests, home office use, or separation of living and sleeping spaces. The home includes in-unit washer and dryer. Step outside to the private, fully fenced patio boasting brand-new stamped concrete, turf area, storage shed, and a wood pergola—ideal for morning coffee, dining outdoors, or relaxing after a long day. Other major recent improvements provide peace of mind, including a new roof (‘25) and new water heater (‘25). The location offers quick access to downtown Denver, Cherry Creek, and nearby dining, coffee, nightlife, and green spaces, making this a strong opportunity for buyers seeking a low-maintenance home with character and connectivity. Ask about the lender incentives on this house worth up to $8,000!!
Location
State CO
County Denver
Zoning G-MU-5
Rooms
Basement Crawl Space
Main Level Bedrooms 2
Interior
Interior Features Breakfast Bar, Ceiling Fan(s), Eat-in Kitchen, Granite Counters, High Ceilings, No Stairs, Open Floorplan
Heating Forced Air
Cooling Air Conditioning-Room
Flooring Tile, Wood
Fireplace N
Appliance Dishwasher, Disposal, Dryer, Microwave, Oven, Range, Refrigerator
Exterior
Roof Type Membrane,Other
Total Parking Spaces 1
Garage No
Building
Sewer Public Sewer
Water Public
Level or Stories One
Structure Type Brick
Schools
Elementary Schools Dora Moore
Middle Schools Grant
High Schools South
School District Denver 1
Others
Senior Community No
Ownership Individual
Acceptable Financing 1031 Exchange, Cash, Conventional, FHA, VA Loan
Listing Terms 1031 Exchange, Cash, Conventional, FHA, VA Loan
Special Listing Condition None
Read Less Info
Want to know what your home might be worth? Contact us for a FREE valuation!

Our team is ready to help you sell your home for the highest possible price ASAP

© 2026 METROLIST, INC., DBA RECOLORADO® – All Rights Reserved
6455 S. Yosemite St., Suite 500 Greenwood Village, CO 80111 USA
Bought with LPT Realty
NEARBY SCHOOLS & BUSINESSES
Learn More About LPT Realty