

For more information regarding the value of a property, please contact us for a free consultation.
Key Details
Sold Price $499,000
Property Type Single Family Home
Sub Type Single Family Residence
Listing Status Sold
Purchase Type For Sale
Square Footage 1,457 sqft
Price per Sqft $342
Subdivision Skylake Ranch
MLS Listing ID 7996088
Sold Date 09/01/26
Style Contemporary
Bedrooms 3
Full Baths 2
Half Baths 1
HOA Fees $71/mo
HOA Y/N Yes
Abv Grd Liv Area 1,457
Year Built 2004
Annual Tax Amount $3,857
Tax Year 2025
Lot Size 6,510 Sqft
Acres 0.15
Property Sub-Type Single Family Residence
Source recolorado
Property Description
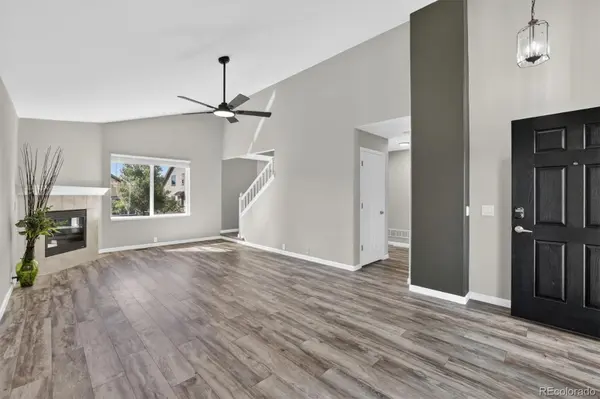
Better than New! This is what you will see when you visit — a beautifully-maintained home that has been lovingly cared for and meticulously upgraded by it's professional contractor owner. As you step through the front door, you'll feel the warmth and openness of this inviting space. On the main level you will find a generous family/living room with new LVP flooring, an updated kitchen with granite countertops, a custom moveable island, new stainless steel appliances as well as a half guest bath. Located upstairs is a primary suite offering vaulted ceilings and walk in closets. You will also find two additional bedrooms as well as an updated full bath. Laundry is conveniently located on the main level next to your oversized 2.5 car garage. If this is not enough storage, there is also a custom-built storage shed outside of the garage that matches the home. Step outside to your private fenced backyard oasis — the perfect setting for outdoor dining, play, and entertaining. Here you will find a fully sprinkled-yard and a porch sitting area. This location is amazing and convenient to I-70, dining, shopping, parks, and Denver International Airport. Whether you're looking for your next family home or an excellent investment property, this home is move-in ready and offers outstanding value. Don't miss the chance to make it yours!
Location
State CO
County Adams
Rooms
Basement Crawl Space
Interior
Interior Features Granite Counters, Kitchen Island, Open Floorplan, Primary Suite, Radon Mitigation System, Vaulted Ceiling(s), Walk-In Closet(s)
Heating Forced Air
Cooling Central Air
Flooring Laminate, Tile, Vinyl
Fireplaces Number 1
Fireplaces Type Living Room
Fireplace Y
Appliance Dishwasher, Gas Water Heater, Microwave, Range, Refrigerator
Exterior
Exterior Feature Private Yard
Parking Features Concrete
Garage Spaces 2.0
Fence Partial
Utilities Available Cable Available, Electricity Connected, Natural Gas Connected, Phone Available
Roof Type Shingle
Total Parking Spaces 2
Garage Yes
Building
Lot Description Irrigated, Landscaped, Level, Sprinklers In Front, Sprinklers In Rear
Foundation Concrete Perimeter
Sewer Public Sewer
Water Public
Level or Stories Two
Structure Type Brick,Cement Siding,Frame
Schools
Elementary Schools Glacier Peak
Middle Schools Shadow Ridge
High Schools Thornton
School District Adams 12 5 Star Schl
Others
Senior Community No
Ownership Individual
Acceptable Financing Cash, Conventional, FHA, VA Loan
Listing Terms Cash, Conventional, FHA, VA Loan
Special Listing Condition None
Read Less Info
Want to know what your home might be worth? Contact us for a FREE valuation!

Our team is ready to help you sell your home for the highest possible price ASAP

© 2026 METROLIST, INC., DBA RECOLORADO® – All Rights Reserved
6455 S. Yosemite St., Suite 500 Greenwood Village, CO 80111 USA
Bought with Coldwell Banker Realty 24
NEARBY SCHOOLS & BUSINESSES
Learn More About LPT Realty