For more information regarding the value of a property, please contact us for a free consultation.
Key Details
Sold Price $615,000
Property Type Single Family Home
Sub Type Single Family Residence
Listing Status Sold
Purchase Type For Sale
Square Footage 2,292 sqft
Price per Sqft $268
Subdivision Arvada West
MLS Listing ID 6041943
Sold Date 09/01/26
Style Traditional
Bedrooms 4
Full Baths 1
Half Baths 1
Three Quarter Bath 1
HOA Y/N No
Abv Grd Liv Area 1,146
Year Built 1960
Annual Tax Amount $4,040
Tax Year 2025
Lot Size 8,159 Sqft
Acres 0.19
Property Sub-Type Single Family Residence
Source recolorado
Property Description
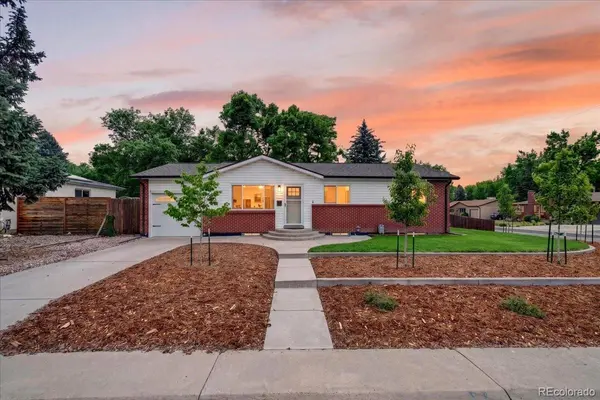
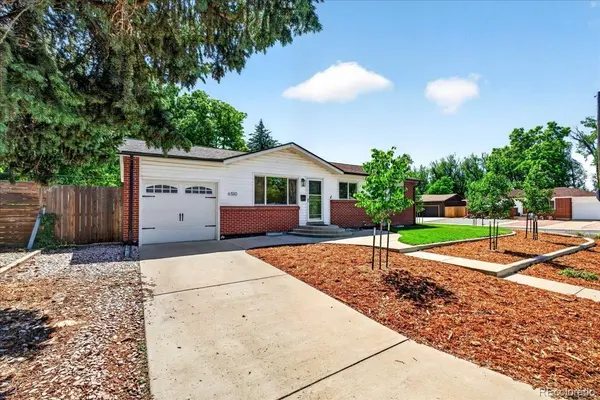
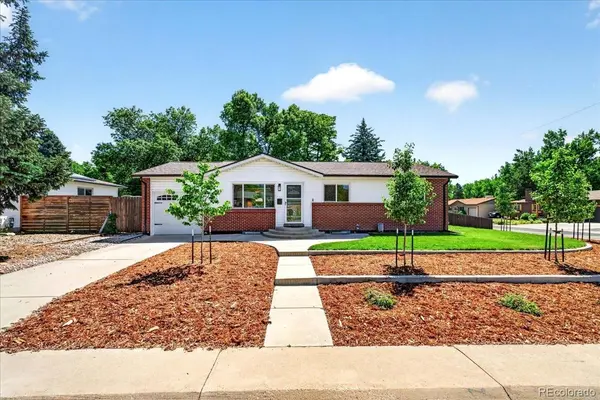
Experience the perfect blend of comfort, style, and location in this beautifully updated ranch home nestled in Arvada's historic Alta Vista neighborhood. Ideally situated a single block from the Apex Tennis Center, Ralston Creek Trail, and Oak Park, this home offers an exceptional CO lifestyle with easy access to Olde Town Arvada. Warm and inviting, the main level welcomes you with abundant natural light, refinished hardwood floors, and an effortless flow between the spacious living room, dining area, and updated kitchen featuring newer stainless steel appliances, granite countertops, and pendant lighting. Three generously sized bedrooms are located on the main floor, including a private primary suite with a remodeled bathroom. An additional full bath completes the main level. The finished basement expands the living space with a spacious family room accented by built-in bookshelves and a game space. The generous fourth bedroom offers an ideal space for guests. An additional bonus space is perfect for a workout area or office. A 1/2 bath, dedicated laundry area, and storage room make the basement incredibly functional. Step outside and discover one of this home's true showstoppers- a private outdoor retreat, highlighted by a stunning white stone-tiled patio designed for entertaining, relaxing, and enjoying Colorado's beautiful seasons. Additional improvements include a newer roof (2024), fresh interior paint, refinished hardwood floors, all new blinds, a new front door, updated windows (2020), radon mitigation system (2021), high-end furnace and refrigerated air (2017), water heater (2017), new refrigerator and dishwasher, complete front and backyard landscaping remodel, a brand new storage shed, and additional off-street side parking for guests. Easy access to I-70, the foothills, world-renowned ski resorts, and everyday conveniences. Offering timeless updates, versatile living spaces, and an unbeatable location, this exceptional Arvada home is ready for you.
Location
State CO
County Jefferson
Zoning RES
Rooms
Basement Finished, Full
Main Level Bedrooms 3
Interior
Interior Features Built-in Features, Ceiling Fan(s), Eat-in Kitchen, Granite Counters, Pantry, Primary Suite, Radon Mitigation System
Heating Forced Air
Cooling Central Air
Flooring Carpet, Tile, Wood
Fireplace N
Appliance Cooktop, Dishwasher, Disposal, Dryer, Microwave, Oven, Refrigerator, Washer
Laundry In Unit
Exterior
Exterior Feature Private Yard
Garage Spaces 1.0
Fence Full
Utilities Available Cable Available, Electricity Available, Electricity Connected, Internet Access (Wired), Natural Gas Available, Natural Gas Connected
Roof Type Composition
Total Parking Spaces 3
Garage Yes
Building
Lot Description Corner Lot, Landscaped, Level
Sewer Public Sewer
Water Public
Level or Stories One
Structure Type Brick,Wood Siding
Schools
Elementary Schools Fremont
Middle Schools Oberon
High Schools Arvada West
School District Jefferson County R-1
Others
Senior Community No
Ownership Individual
Acceptable Financing 1031 Exchange, Cash, Conventional, FHA, VA Loan
Listing Terms 1031 Exchange, Cash, Conventional, FHA, VA Loan
Special Listing Condition None
Read Less Info
Want to know what your home might be worth? Contact us for a FREE valuation!

Our team is ready to help you sell your home for the highest possible price ASAP

© 2026 METROLIST, INC., DBA RECOLORADO® – All Rights Reserved
6455 S. Yosemite St., Suite 500 Greenwood Village, CO 80111 USA
Bought with West and Main Homes Inc
NEARBY SCHOOLS & BUSINESSES
Learn More About LPT Realty