

For more information regarding the value of a property, please contact us for a free consultation.
Key Details
Sold Price $634,000
Property Type Single Family Home
Sub Type Single Family Residence
Listing Status Sold
Purchase Type For Sale
Square Footage 2,873 sqft
Price per Sqft $220
Subdivision Simms Terrace
MLS Listing ID 2804363
Sold Date 08/18/26
Bedrooms 4
Half Baths 1
Three Quarter Bath 2
HOA Y/N No
Abv Grd Liv Area 1,944
Year Built 1989
Annual Tax Amount $4,215
Tax Year 2025
Lot Size 7,449 Sqft
Acres 0.17
Property Sub-Type Single Family Residence
Source recolorado
Property Description
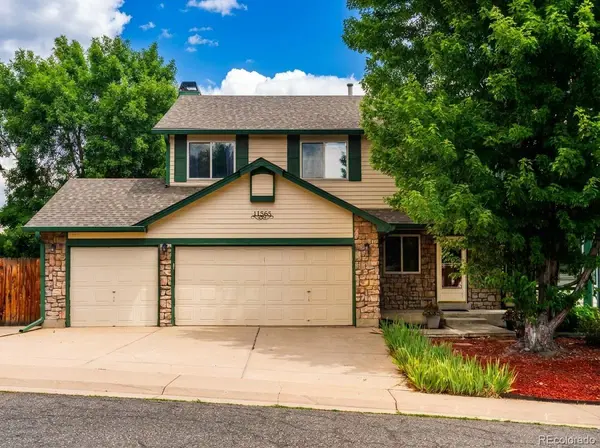
Welcome to this beautiful home in the highly sought-after Simms Terrace community! This thoughtfully designed 4-bedroom, 3-bathroom home offers the perfect blend of comfort, functionality, and style.
Filled with natural light, the inviting floor plan features a cozy fireplace, a spacious kitchen perfect for everyday living and entertaining, and a generous dining area for gathering with family and friends.
The primary suite offers a private retreat with an en-suite bathroom featuring dual vanities and a beautifully tiled walk-in shower with a sleek glass enclosure and pebble stone flooring. Three additional bedrooms and abundant storage provide plenty of space for family, guests, or a home office.
The unfinished walkout basement offers abundant storage and endless potential to create additional living space, a home theater, gym, guest suite, or home office.
Enjoy Colorado's beautiful weather from the expansive deck overlooking the backyard. The attached three-car garage provides ample space for vehicles, outdoor gear, and extra storage.
Conveniently located near Standley Lake, parks, trails, top-rated schools, shopping, and dining, with easy access to Downtown Denver and Boulder, this home offers the perfect combination of comfort, convenience, and opportunity.
Schedule your private showing today!
Location
State CO
County Jefferson
Rooms
Basement Unfinished, Walk-Out Access
Interior
Heating Forced Air
Cooling Central Air
Flooring Carpet, Wood
Fireplaces Number 1
Fireplaces Type Family Room
Fireplace Y
Appliance Dishwasher, Disposal, Dryer, Microwave, Oven, Range, Refrigerator, Washer
Exterior
Exterior Feature Private Yard
Garage Spaces 3.0
Fence Full
Roof Type Shingle
Total Parking Spaces 3
Garage Yes
Building
Lot Description Landscaped, Near Public Transit, Sprinklers In Front, Sprinklers In Rear
Foundation Slab
Sewer Public Sewer
Water Public
Level or Stories Two
Structure Type Wood Siding
Schools
Elementary Schools Fremont
Middle Schools Oberon
High Schools Arvada West
School District Jefferson County R-1
Others
Senior Community No
Ownership Individual
Acceptable Financing 1031 Exchange, Cash, Conventional, FHA, Other, VA Loan
Listing Terms 1031 Exchange, Cash, Conventional, FHA, Other, VA Loan
Special Listing Condition None
Read Less Info
Want to know what your home might be worth? Contact us for a FREE valuation!

Our team is ready to help you sell your home for the highest possible price ASAP

© 2026 METROLIST, INC., DBA RECOLORADO® – All Rights Reserved
6455 S. Yosemite St., Suite 500 Greenwood Village, CO 80111 USA
Bought with Denver Premier Real Estate
NEARBY SCHOOLS & BUSINESSES
Learn More About LPT Realty