

For more information regarding the value of a property, please contact us for a free consultation.
Key Details
Sold Price $585,000
Property Type Single Family Home
Sub Type Single Family Residence
Listing Status Sold
Purchase Type For Sale
Square Footage 2,938 sqft
Price per Sqft $199
Subdivision The Farms
MLS Listing ID 8968074
Sold Date 08/12/26
Style Traditional
Bedrooms 6
Full Baths 1
Three Quarter Bath 2
HOA Y/N No
Abv Grd Liv Area 2,263
Year Built 1984
Annual Tax Amount $3,434
Tax Year 2025
Lot Size 9,540 Sqft
Acres 0.22
Property Sub-Type Single Family Residence
Source recolorado
Property Description
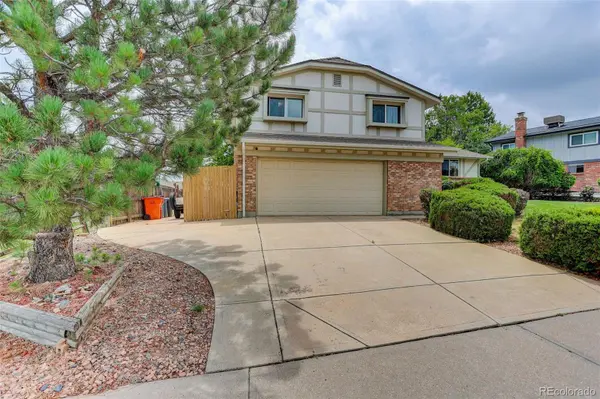
Welcome to this spacious 6-bedroom, 3-bathroom home offering nearly 3,000 finished square feet and endless potential. Whether you're looking to build sweat equity by updating over time or searching for a great investment opportunity, this home is ready for your vision. Step inside to a bright and inviting main level featuring a spacious living room with two large windows that fill the space with natural light, a formal dining room, and a kitchen with an eat-in area that opens to the large family room. A sliding glass door leads to the covered back deck, creating the perfect space for indoor-outdoor living and entertaining. The upper level features a generous primary suite with a ¾ bathroom and a large walk-in closet, along with two additional bedrooms (one that has a walk-in closet) and a full bathroom. The lower level offers another spacious family room with a cozy wood burning fireplace and wet bar, plus a 4th bedroom, a ¾ bathroom, and a laundry room with the washer and dryer included. The finished basement provides even more living space with a large recreation room, two additional bedrooms, and a utility room. Outside, you will find a large, fully fenced backyard with a covered deck —ideal for relaxing or enjoying outdoor gatherings. This home also includes a storage shed, RV parking, and the added benefit of NO HOA. An oversized 2-car garage that provides ample space for vehicles, storage, and an area for a workshop. Ideally located in central Arvada near Faversham Park, Indian Tree Golf Club, and the Arvada Center. You'll also enjoy being just minutes from Olde Town Arvada, where you'll find unique shops, restaurants, breweries, and the G Line light rail. Close to I-70 and Hwy 36 for easy access to Denver, Boulder, and the mountains.
Location
State CO
County Jefferson
Zoning Res
Rooms
Basement Finished
Interior
Interior Features Ceiling Fan(s), Eat-in Kitchen, Primary Suite, Vaulted Ceiling(s), Walk-In Closet(s)
Heating Forced Air, Natural Gas
Cooling Evaporative Cooling
Flooring Carpet, Laminate, Linoleum
Fireplaces Number 1
Fireplaces Type Family Room, Wood Burning
Fireplace Y
Appliance Dishwasher, Disposal, Dryer, Range, Refrigerator, Washer
Exterior
Exterior Feature Private Yard
Parking Features Concrete, Dry Walled, Lighted, Oversized, Storage
Garage Spaces 2.0
Fence Full
Utilities Available Cable Available, Electricity Connected, Natural Gas Connected, Phone Available
Roof Type Composition
Total Parking Spaces 3
Garage Yes
Building
Lot Description Near Public Transit
Foundation Slab
Sewer Public Sewer
Water Public
Level or Stories Tri-Level
Structure Type Brick,Frame,Wood Siding
Schools
Elementary Schools Swanson
Middle Schools North Arvada
High Schools Arvada
School District Jefferson County R-1
Others
Senior Community No
Ownership Individual
Acceptable Financing Cash, Conventional, FHA, VA Loan
Listing Terms Cash, Conventional, FHA, VA Loan
Special Listing Condition None
Read Less Info
Want to know what your home might be worth? Contact us for a FREE valuation!

Our team is ready to help you sell your home for the highest possible price ASAP

© 2026 METROLIST, INC., DBA RECOLORADO® – All Rights Reserved
6455 S. Yosemite St., Suite 500 Greenwood Village, CO 80111 USA
Bought with Madison & Company Properties
NEARBY SCHOOLS & BUSINESSES
Learn More About LPT Realty