
For more information regarding the value of a property, please contact us for a free consultation.
Key Details
Sold Price $1,552,500
Property Type Single Family Home
Sub Type Single Family Residence
Listing Status Sold
Purchase Type For Sale
Square Footage 6,043 sqft
Price per Sqft $256
Subdivision Stonefield Estates
MLS Listing ID 4762019
Sold Date 08/06/26
Bedrooms 7
Full Baths 4
Half Baths 1
HOA Y/N No
Abv Grd Liv Area 3,603
Year Built 1984
Annual Tax Amount $7,887
Tax Year 2025
Lot Size 0.903 Acres
Acres 0.9
Property Sub-Type Single Family Residence
Source recolorado
Property Description
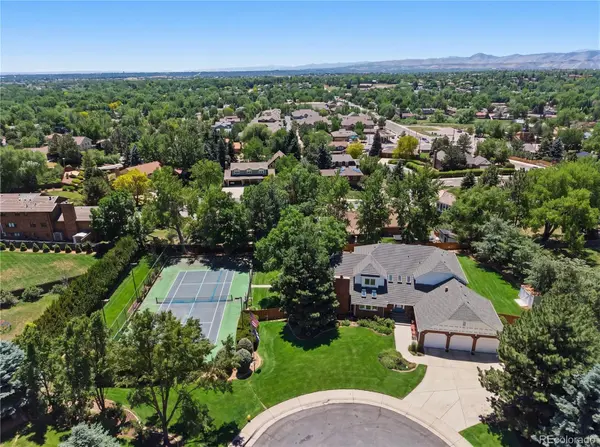
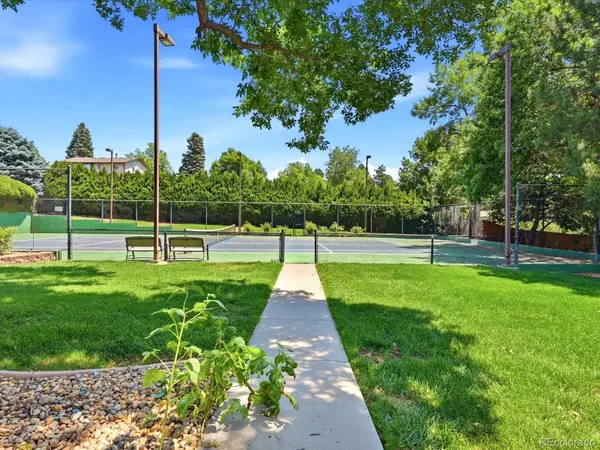
Every now and then, a home comes along that truly stands apart. Set on a beautifully manicured one-acre homesite in the heart of Arvada, this exceptional estate offers a rare combination of luxury, privacy and resort-style outdoor living. The stunning backyard is the centerpiece, featuring a regulation-size lighted tennis court that easily be converted into two pickleball courts—perfect for entertaining, recreation and creating lasting memories with family and friends. Originally built as the personal residence of the owner of Sheffield Homes, this remarkable property showcases exceptional craftsmanship and thoughtful design throughout nearly 6,000 finished square feet. The home welcomes you with timeless details including warm hardwood floors, soaring ceilings and expansive windows that capture abundant natural light and beautiful mountain views. The remodeled kitchen is beautifully appointed with granite countertops, creamy white cabinetry, stainless steel appliances and a classic subway tile backsplash. The dramatic two-story great room provides an impressive gathering space, while the inviting family room and charming brick sunroom offer additional areas to relax and unwind. The main-floor primary suite is a private retreat featuring a luxurious five-piece bath. Upstairs, four spacious bedrooms and two full bathrooms provide plenty of room for family and guests. The finished walkout basement adds even more living space with an additional bedroom, bathroom and expansive recreation area ideal for movie nights, celebrations and entertaining. Located just minutes from Apex Recreation Center, parks, trails, Olde Town Arvada, I-70 and Highway 36, this exceptional property offers convenient access to Denver, Boulder and the foothills. This is more than a home—it is a place where traditions are created, milestones are celebrated and memories are made for generations. Welcome HOME!
Location
State CO
County Jefferson
Rooms
Basement Finished, Walk-Out Access
Main Level Bedrooms 1
Interior
Interior Features Built-in Features, Ceiling Fan(s), Eat-in Kitchen, Entrance Foyer, Five Piece Bath, Granite Counters, High Ceilings, Open Floorplan, Primary Suite, Vaulted Ceiling(s), Walk-In Closet(s)
Heating Forced Air
Cooling Central Air
Flooring Carpet, Concrete, Laminate, Tile, Wood
Fireplaces Number 2
Fireplaces Type Family Room, Gas Log, Living Room, Wood Burning
Fireplace Y
Appliance Cooktop, Dishwasher, Disposal, Oven, Refrigerator
Laundry Sink
Exterior
Exterior Feature Balcony, Private Yard, Rain Gutters, Tennis Court(s)
Parking Features Dry Walled, Floor Coating, Insulated Garage, Lighted, Oversized
Garage Spaces 3.0
Fence Full
Utilities Available Electricity Connected
Roof Type Composition
Total Parking Spaces 3
Garage Yes
Building
Lot Description Cul-De-Sac, Landscaped, Level, Many Trees, Secluded, Sprinklers In Front, Sprinklers In Rear
Foundation Slab
Sewer Public Sewer
Water Public
Level or Stories Two
Structure Type Brick,Wood Siding
Schools
Elementary Schools Fremont
Middle Schools Oberon
High Schools Arvada West
School District Jefferson County R-1
Others
Senior Community No
Ownership Individual
Acceptable Financing Cash, Conventional, FHA, VA Loan
Listing Terms Cash, Conventional, FHA, VA Loan
Special Listing Condition None
Read Less Info
Want to know what your home might be worth? Contact us for a FREE valuation!

Our team is ready to help you sell your home for the highest possible price ASAP

© 2026 METROLIST, INC., DBA RECOLORADO® – All Rights Reserved
6455 S. Yosemite St., Suite 500 Greenwood Village, CO 80111 USA
Bought with Greenwood Estates Realty LLC
NEARBY SCHOOLS & BUSINESSES
Learn More About LPT Realty