
For more information regarding the value of a property, please contact us for a free consultation.
Key Details
Sold Price $575,500
Property Type Townhouse
Sub Type Townhouse
Listing Status Sold
Purchase Type For Sale
Square Footage 1,530 sqft
Price per Sqft $376
Subdivision Lohi
MLS Listing ID 4289605
Sold Date 07/28/26
Bedrooms 3
Full Baths 2
HOA Fees $300/mo
HOA Y/N Yes
Abv Grd Liv Area 1,020
Year Built 1986
Annual Tax Amount $3,174
Tax Year 2024
Lot Size 535 Sqft
Acres 0.01
Property Sub-Type Townhouse
Source recolorado
Property Description
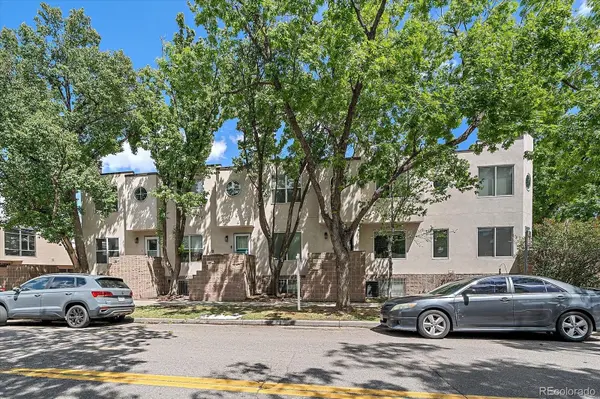
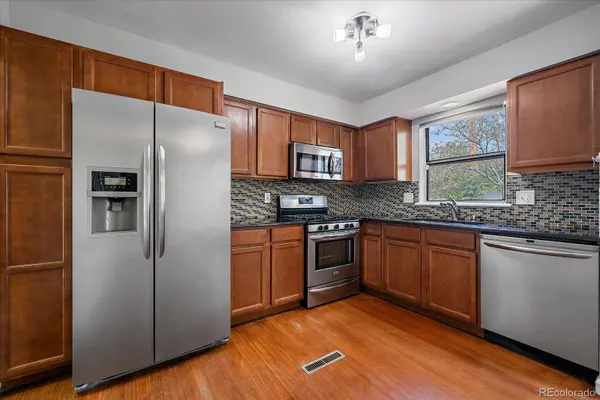
Rare 3-bedroom end-unit townhome in the heart of LoHi! Beautifully updated and thoughtfully remodeled with both style and functionality in mind. Nestled in one of Denver's most sought after neighborhoods and near some of the neighborhood's best restaurants, coffee shops, parks, boutiques, and vibrant local events. This home offers an exceptional blend of urban convenience and neighborhood charm with hardwood floors throughout the main and upper levels. The primary suite features a window seat and dual closets, totally renovated bathroom in upper level with subway tile and tiled floors. New carpet, fresh paint and updated light fixtures, create a clean and inviting atmosphere throughout. The versatile garden-level bedroom and adjacent secondary living space-home office-or library offers excellent flexibility and is complemented by a beautifully remodeled full bath, and convenient laundry area, making it ideal as a private guest suite or AirBnB. As an end unit, the home benefits from added privacy and abundant natural light. Residents also enjoy access to a fenced shared backyard. The newly painted deck features new flooring, supports, and steps, creating a comfortable outdoor space for relaxing or entertaining. Enjoy the tree-lined streets, historic architecture, and unique character that make LoHi one of Denver's most sought-after communities. A compelling opportunity to own an updated and affordable 3-bedroom townhome in an outstanding LoHi location!
Location
State CO
County Denver
Zoning U-MS-3
Rooms
Basement Full
Interior
Interior Features Granite Counters
Heating Forced Air, Natural Gas
Cooling Air Conditioning-Room
Flooring Carpet, Wood
Fireplaces Number 1
Fireplace Y
Appliance Dishwasher, Disposal, Gas Water Heater, Microwave, Oven, Range, Refrigerator
Exterior
Fence Full
Utilities Available Electricity Connected, Natural Gas Connected
Roof Type Other
Total Parking Spaces 1
Garage No
Building
Lot Description Corner Lot
Sewer Public Sewer
Water Public
Level or Stories Two
Structure Type Block,Concrete,Stucco
Schools
Elementary Schools Edison
Middle Schools Denver Montessori
High Schools North
School District Denver 1
Others
Senior Community No
Ownership Individual
Acceptable Financing Cash, Conventional, FHA, Other, VA Loan
Listing Terms Cash, Conventional, FHA, Other, VA Loan
Special Listing Condition None
Read Less Info
Want to know what your home might be worth? Contact us for a FREE valuation!

Our team is ready to help you sell your home for the highest possible price ASAP

© 2026 METROLIST, INC., DBA RECOLORADO® – All Rights Reserved
6455 S. Yosemite St., Suite 500 Greenwood Village, CO 80111 USA
Bought with Compass - Boulder
NEARBY SCHOOLS & BUSINESSES
Learn More About LPT Realty