

For more information regarding the value of a property, please contact us for a free consultation.
Key Details
Sold Price $738,000
Property Type Single Family Home
Sub Type Single Family Residence
Listing Status Sold
Purchase Type For Sale
Square Footage 3,059 sqft
Price per Sqft $241
Subdivision Pomona Lakes Flg # 5 Amd Of Blks 2-5
MLS Listing ID IR1062426
Sold Date 07/22/26
Bedrooms 5
Full Baths 1
Three Quarter Bath 1
HOA Y/N No
Abv Grd Liv Area 2,723
Year Built 1972
Annual Tax Amount $4,833
Tax Year 2025
Lot Size 0.308 Acres
Acres 0.31
Property Sub-Type Single Family Residence
Source recolorado
Property Description
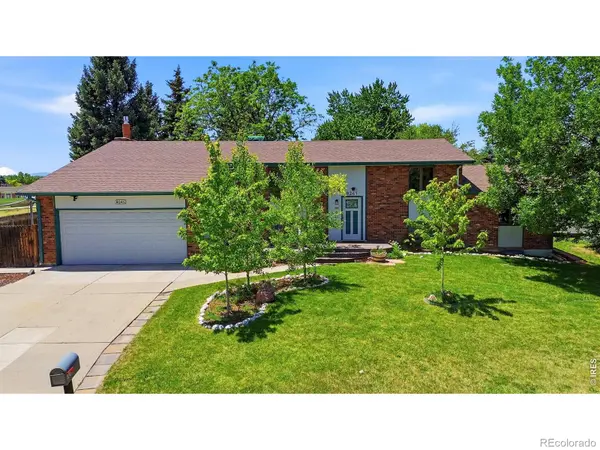
Welcome to "Seven Spruces," a beautifully updated tri-level home in the desirable Pomona Lakes neighborhood, with all K-12 schools within two blocks. Great possibilities for an ADU or home-based business in the north wing, with a separate entrance and dedicated parking area. This thoughtfully maintained home offers flexible indoor and outdoor living plus easy access to shopping and cafes. Located beside Rainbow Trail, near parks, scenic lakes, tennis courts, Standley Lake and miles of connected bike trails: exceptional access to outdoor activities. Inside: five bedrooms, inviting gathering spaces, renovated kitchen with granite countertops, soft-close cabinetry, tile flooring, newer stainless steel energy-efficient appliances. Sliding glass doors open to an elevated low-maintenance composite deck for outdoor dining and entertaining. A bright sunroom overlooks the fenced backyard with mature shade trees, perennial gardens, spruce trees, and a fruit-bearing apple tree. The mid-level living room features vaulted ceilings, a gas fireplace, and wide barn doors opening to the sunroom for expanded entertaining space. Updated LED lighting brightens each level. The utility room includes a high-capacity LG washer and dryer, newer high-efficiency furnace and water heater, central A/C, and humidifier. The private mid-level primary suite addition is a standout feature with large closets, an attached office/parlor, separate backyard entrance, evaporative cooler, and access to a small unfinished basement for storage, hobbies, or hot tub space. Outside, a separate south-facing patio with retractable shade creates a comfortable outdoor retreat, while garden areas add seasonal color. Additional highlights include RV parking, Level 2 EV charger, garage storage attic, premium Sherwin-Williams exterior paint (2025), and backyard storage shed. Thoughtfully updated, well maintained, and ideally located. Note: iPhones get location wrong, go to corner of Dover Way and Pomona Dr.
Location
State CO
County Jefferson
Zoning Res
Rooms
Basement Partial, Unfinished
Interior
Interior Features Eat-in Kitchen, In-Law Floorplan, Open Floorplan, Pantry, Smart Thermostat, Vaulted Ceiling(s)
Heating Forced Air
Cooling Central Air, Evaporative Cooling
Fireplaces Type Gas, Gas Log, Insert, Living Room
Fireplace N
Appliance Dishwasher, Disposal, Dryer, Humidifier, Oven, Refrigerator, Washer
Laundry In Unit
Exterior
Exterior Feature Spa/Hot Tub
Parking Features RV Access/Parking
Garage Spaces 2.0
Fence Fenced
Utilities Available Cable Available, Electricity Available, Internet Access (Wired), Natural Gas Available
Roof Type Composition
Total Parking Spaces 2
Garage Yes
Building
Lot Description Corner Lot, Level, Sprinklers In Front
Foundation Slab
Sewer Public Sewer
Water Public
Level or Stories Three Or More
Structure Type Brick,Frame,Wood Siding
Schools
Elementary Schools Weber
Middle Schools Other
High Schools Pomona
School District Jefferson County R-1
Others
Ownership Individual
Acceptable Financing Cash, Conventional, FHA, VA Loan
Listing Terms Cash, Conventional, FHA, VA Loan
Read Less Info
Want to know what your home might be worth? Contact us for a FREE valuation!

Our team is ready to help you sell your home for the highest possible price ASAP

© 2026 METROLIST, INC., DBA RECOLORADO® – All Rights Reserved
6455 S. Yosemite St., Suite 500 Greenwood Village, CO 80111 USA
Bought with Non-IRES
NEARBY SCHOOLS & BUSINESSES
Learn More About LPT Realty