
For more information regarding the value of a property, please contact us for a free consultation.
Key Details
Sold Price $222,995
Property Type Condo
Sub Type Condominium
Listing Status Sold
Purchase Type For Sale
Square Footage 914 sqft
Price per Sqft $243
Subdivision Shadow Wood Condo Bldg A
MLS Listing ID IR1060774
Sold Date 07/20/26
Style A-Frame
Bedrooms 2
Full Baths 1
HOA Fees $442/mo
HOA Y/N Yes
Abv Grd Liv Area 914
Year Built 1978
Annual Tax Amount $1,128
Tax Year 2024
Property Sub-Type Condominium
Source recolorado
Property Description
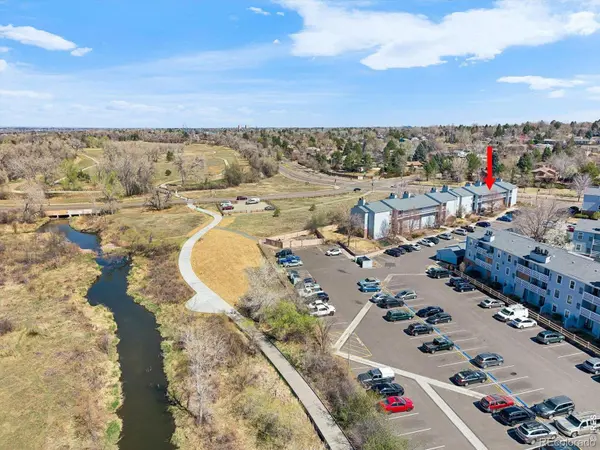
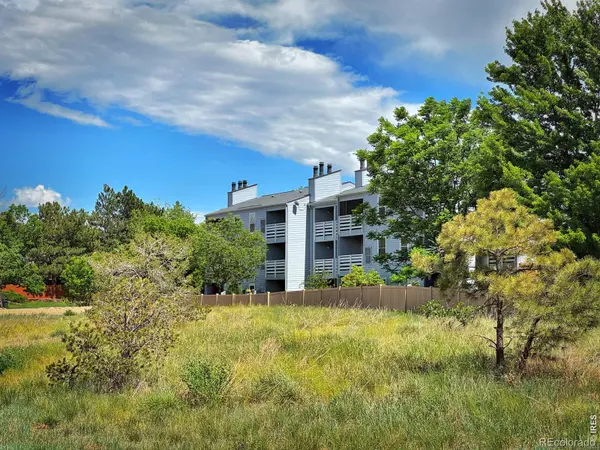
Why rent when you can own a well-maintained second-floor, end-unit condo in the Shadow Wood community?! This spacious 2-bedroom, 1-bath turnkey property includes thoughtful updates throughout, complementing an open floor plan with newer flooring, fresh interior paint, new carpet, updated kitchen, a renovated bathroom, and modern overhead lighting. The expansive living room is anchored by a charming wood-burning fireplace and extends to a private covered balcony - the ideal setting for peaceful relaxation. The primary suite includes a walk-in closet and its own private balcony overlooking open space. The second bedroom is enhanced by elegant French doors, creating a bright and versatile space perfect for a home office, craft room, or private retreat. Additional features of this property include in-unit laundry, a covered carport and reserved parking spot, and ample storage space. Residents enjoy a wide array of on-site amenities, including a community pool, a relaxing sauna, a welcoming clubhouse, a modern fitness center, versatile courts for racquetball, basketball, or tennis, and beautifully landscaped grounds with breathtaking panoramic views. SHADOW WOOD CONDOS offer the perfect blend of convenience and charm. Just minutes from Target, Whole Foods, King Soopers, gyms, restaurants, breweries, and coffee shops, with easy walking access to the Light Rail, nearby trails & parks. This home is the complete package: spacious, stylish, and perfectly located.
Location
State CO
County Denver
Zoning R-2-A
Rooms
Basement None
Main Level Bedrooms 2
Interior
Interior Features Eat-in Kitchen, Open Floorplan
Heating Forced Air
Cooling Ceiling Fan(s), Central Air
Fireplaces Type Living Room
Fireplace N
Appliance Dishwasher, Disposal, Dryer, Oven, Refrigerator, Washer
Laundry In Unit
Exterior
Exterior Feature Balcony
Utilities Available Cable Available, Electricity Available, Natural Gas Available
View Plains
Roof Type Composition
Total Parking Spaces 2
Building
Lot Description Open Space
Water Public
Level or Stories One
Structure Type Brick,Frame,Wood Siding
Schools
Elementary Schools Holm
Middle Schools Hamilton
High Schools Thomas Jefferson
School District Denver 1
Others
Ownership Individual
Acceptable Financing 1031 Exchange, Cash, Conventional, FHA, VA Loan
Listing Terms 1031 Exchange, Cash, Conventional, FHA, VA Loan
Read Less Info
Want to know what your home might be worth? Contact us for a FREE valuation!

Our team is ready to help you sell your home for the highest possible price ASAP

© 2026 METROLIST, INC., DBA RECOLORADO® – All Rights Reserved
6455 S. Yosemite St., Suite 500 Greenwood Village, CO 80111 USA
Bought with eXp Realty, LLC
NEARBY SCHOOLS & BUSINESSES
Learn More About LPT Realty