

For more information regarding the value of a property, please contact us for a free consultation.
Key Details
Sold Price $381,500
Property Type Condo
Sub Type Condominium
Listing Status Sold
Purchase Type For Sale
Square Footage 1,320 sqft
Price per Sqft $289
Subdivision The Preserve At Weaver Creek
MLS Listing ID 5952797
Sold Date 07/10/26
Bedrooms 3
Full Baths 2
HOA Fees $401/mo
HOA Y/N Yes
Abv Grd Liv Area 1,320
Year Built 2004
Annual Tax Amount $3,049
Tax Year 2025
Property Sub-Type Condominium
Source recolorado
Property Description
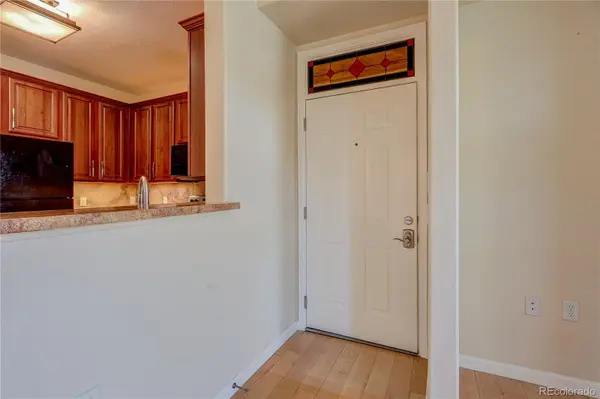
Tucked away in the Preserves at Weaver Creek, this updated 3-bedroom, 2-bathroom condo offers a rare blend of privacy, comfort & main level living. Perfectly positioned at the back of the community, the unit overlooks serene open space with mature trees & a gently flowing creek creating a peaceful setting that's hard to find. Step inside to discover an open-concept layout with tall ceilings that make the home feel spacious. The living room is warm & welcoming, featuring a cozy gas log fireplace & direct access to a covered patio complete with a storage closet which is ideal for enjoying quiet mornings or relaxing evenings surrounded by tranquil views. The dining area flows seamlessly between the living room & kitchen, making it perfect for both everyday living and entertaining.The thoughtfully updated kitchen offers a functional & stylish space with a pantry, generous counter & cabinet space & both under-cabinet lighting & ambient uplighting for added warmth. Conveniently located in the hallway, the washer/dryer hookups provide easy access without sacrificing space. Two secondary bedrooms are tucked away for privacy, both enjoying views of the open space. One bedroom is non-conforming due to the absence of a closet, offering flexibility for use as a home office, guest room, or creative space. A full bathroom with a heat lamp adds comfort & functionality for these rooms. The primary suite offers a spacious escape, complete with a walk-in closet & a bathroom with dual sinks & a soothing jetted tub.Additional highlights include a detached 1 car garage, a reserved parking space & no stairs to access the unit. The location is exceptional, with easy access to scenic trails & outdoor recreation at Bear Creek Greenbelt & Bear Creek Lake Park, as well as close proximity to local schools & Homestead Golf Course. This is a wonderful opportunity to enjoy low-maintenance living in a peaceful, nature-filled setting while still being close to everything Lakewood has to offer.
Location
State CO
County Jefferson
Rooms
Main Level Bedrooms 3
Interior
Interior Features Ceiling Fan(s), No Stairs, Open Floorplan, Pantry, Primary Suite, Smoke Free, Walk-In Closet(s)
Heating Forced Air
Cooling Central Air
Flooring Laminate, Tile
Fireplaces Number 1
Fireplaces Type Gas Log, Living Room
Fireplace Y
Appliance Dishwasher, Disposal, Microwave, Refrigerator, Self Cleaning Oven
Laundry In Unit
Exterior
Parking Features Lighted
Garage Spaces 1.0
Utilities Available Electricity Connected, Natural Gas Connected
Roof Type Composition
Total Parking Spaces 2
Garage No
Building
Sewer Public Sewer
Water Public
Level or Stories One
Structure Type Frame
Schools
Elementary Schools Bear Creek
Middle Schools Carmody
High Schools Bear Creek
School District Jefferson County R-1
Others
Senior Community No
Ownership Individual
Acceptable Financing Cash, Conventional, FHA, VA Loan
Listing Terms Cash, Conventional, FHA, VA Loan
Special Listing Condition None
Read Less Info
Want to know what your home might be worth? Contact us for a FREE valuation!

Our team is ready to help you sell your home for the highest possible price ASAP

© 2026 METROLIST, INC., DBA RECOLORADO® – All Rights Reserved
6455 S. Yosemite St., Suite 500 Greenwood Village, CO 80111 USA
Bought with Madison & Company Properties
NEARBY SCHOOLS & BUSINESSES
Learn More About LPT Realty