
For more information regarding the value of a property, please contact us for a free consultation.
Key Details
Sold Price $735,000
Property Type Single Family Home
Sub Type Single Family Residence
Listing Status Sold
Purchase Type For Sale
Square Footage 2,369 sqft
Price per Sqft $310
Subdivision Sky Vista
MLS Listing ID 4509920
Sold Date 07/10/26
Bedrooms 3
Full Baths 2
Three Quarter Bath 1
HOA Y/N No
Abv Grd Liv Area 1,662
Year Built 1971
Annual Tax Amount $4,216
Tax Year 2025
Lot Size 8,973 Sqft
Acres 0.21
Property Sub-Type Single Family Residence
Source recolorado
Property Description
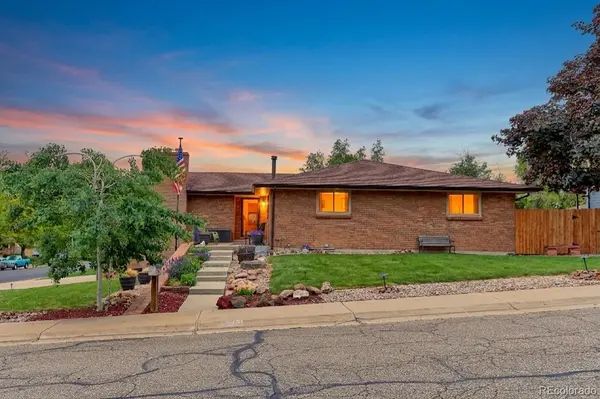
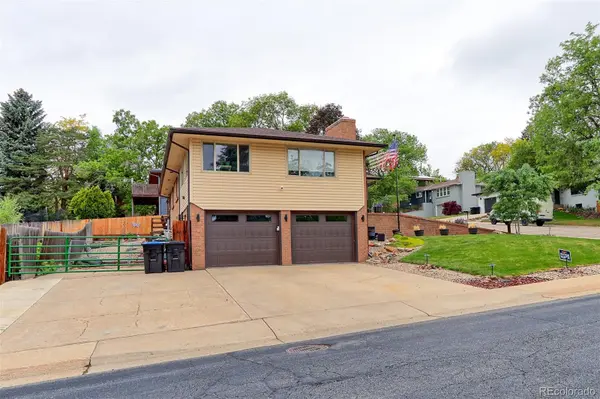
Check Out This Fully Renovated Ranch-Style Brick Home on a Corner Lot! It Features a Very Open Floor Plan with a Newly Updated Kitchen Highlighting a Huge Island with Pullouts and Drawers on Both Sides, Beautiful Quartz Countertops, All-New Cabinets, Stainless Steel Appliances, and a Pantry. The Spacious Living Room Includes a Cozy Wood-Burning Stove and a Bonus Enclosed Sunroom That Makes a Great Office Space. The Primary Bedroom Offers Three Closets and a Customized Primary Bath with a Large Oval Soaking Tub and an Oversized Walk-In Shower. An Additional Main-Floor Bedroom Features a Full Retro Bathroom Setup. The Recently Professionally Finished Basement Showcases LVP Flooring Throughout a Spacious Family Room, an Extra Bedroom, and a Renovated Bathroom Featuring an Oversized Shower. The Outdoor Space Offers a Covered Deck and a Newly Installed Privacy-Fenced Backyard with a Garden Area. This Home Features an Amazing Finished and Heated Garage That Is Approximately 52 Feet Deep, Plus an Extra Side Area Allowing for RV, Boat, or Trailer Parking. The Sellers Invested $120,000 in Recent Improvements, Including a New Tankless Hot Water Heater, a Fully Renovated Kitchen and Bathrooms, LVP Flooring Throughout, New Lighting, and New Doors as well as Upgraded Windows. Conveniently Located Close to Schools, Apex, Arvada Theatre, Restaurants, Light Rail, and Olde Town Arvada, This Home Shows Pride of Ownership All the Way!
Location
State CO
County Jefferson
Rooms
Basement Finished, Full
Main Level Bedrooms 2
Interior
Interior Features Ceiling Fan(s), Eat-in Kitchen, Five Piece Bath, Kitchen Island, Open Floorplan, Pantry, Primary Suite, Quartz Counters, Smoke Free, Walk-In Closet(s)
Heating Forced Air, Natural Gas
Cooling Central Air
Flooring Carpet, Vinyl
Fireplaces Number 1
Fireplaces Type Living Room, Wood Burning
Fireplace Y
Appliance Cooktop, Dishwasher, Disposal, Microwave, Oven, Refrigerator, Tankless Water Heater
Laundry Sink
Exterior
Exterior Feature Garden, Private Yard
Parking Features Concrete, Finished Garage, Heated Garage, Oversized, Tandem
Garage Spaces 3.0
Fence Full
Roof Type Composition
Total Parking Spaces 4
Garage Yes
Building
Lot Description Corner Lot, Landscaped, Level, Sprinklers In Front, Sprinklers In Rear
Foundation Slab
Sewer Public Sewer
Water Public
Level or Stories One
Structure Type Brick
Schools
Elementary Schools Secrest
Middle Schools Arvada K-8
High Schools Arvada
School District Jefferson County R-1
Others
Senior Community No
Ownership Individual
Acceptable Financing Cash, Conventional, FHA, VA Loan
Listing Terms Cash, Conventional, FHA, VA Loan
Special Listing Condition None
Read Less Info
Want to know what your home might be worth? Contact us for a FREE valuation!

Our team is ready to help you sell your home for the highest possible price ASAP

© 2026 METROLIST, INC., DBA RECOLORADO® – All Rights Reserved
6455 S. Yosemite St., Suite 500 Greenwood Village, CO 80111 USA
Bought with LIV Sotheby's International Realty
NEARBY SCHOOLS & BUSINESSES
Learn More About LPT Realty