
For more information regarding the value of a property, please contact us for a free consultation.
Key Details
Sold Price $469,000
Property Type Single Family Home
Sub Type Single Family Residence
Listing Status Sold
Purchase Type For Sale
Square Footage 1,976 sqft
Price per Sqft $237
Subdivision Remington
MLS Listing ID 8442164
Sold Date 07/09/26
Bedrooms 4
Full Baths 1
Three Quarter Bath 1
HOA Fees $20/ann
HOA Y/N Yes
Abv Grd Liv Area 1,016
Year Built 1981
Annual Tax Amount $2,834
Tax Year 2025
Lot Size 10,716 Sqft
Acres 0.25
Property Sub-Type Single Family Residence
Source recolorado
Property Description
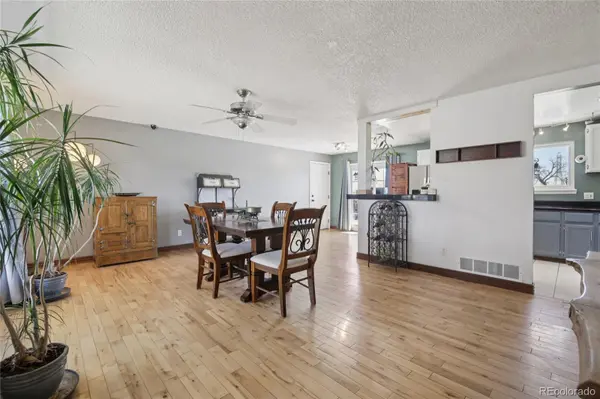
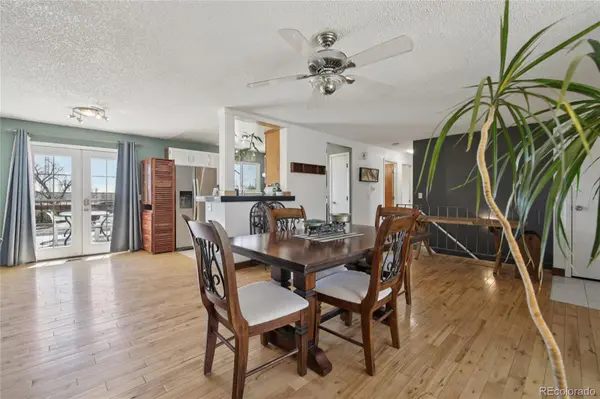
Welcome home to this charming residence situated on a corner lot in Thornton's quiet and established Remington community, ideally located just across the street from Pelican Ponds Open Space and trails. Boasting beautiful curb appeal with a lush front yard and a majestic mature tree, this home offers a perfect balance of comfort and convenience. The heart of the home features a bright and airy open-concept living space, where the living room flows seamlessly into the dining area and kitchen. The kitchen is equipped with stainless steel appliances. Step through the French doors off the dining room to find a spacious back deck—your private retreat for morning coffee or weekend BBQs. The main floor is completed by two sun-drenched bedrooms and a well-appointed full bathroom. The finished basement expands the home's footprint, offering a family room perfect for movie nights or a play area. You'll also find two additional bedrooms, a 3/4 bathroom, and a convenient laundry area. Outdoor enthusiasts will love the fully fenced backyard, featuring a sunny deck, professional landscaping, and dedicated garden beds ready for your green thumb. With an attached 2-car garage and a location that puts you just minutes from premium dining, shopping, and outdoor recreation, this Remington gem is ready for you to call it home!
Location
State CO
County Adams
Rooms
Basement Finished, Sump Pump
Main Level Bedrooms 2
Interior
Interior Features Ceiling Fan(s), High Speed Internet, Pantry, Smoke Free
Heating Floor Furnace, Forced Air
Cooling None
Flooring Carpet, Tile, Vinyl, Wood
Fireplace N
Appliance Dishwasher, Disposal, Double Oven, Gas Water Heater, Range, Refrigerator, Sump Pump
Exterior
Exterior Feature Dog Run, Garden, Private Yard, Smart Irrigation
Garage Spaces 2.0
Fence Full
Utilities Available Cable Available, Electricity Connected, Internet Access (Wired), Natural Gas Connected, Phone Available
View City, Mountain(s)
Roof Type Composition
Total Parking Spaces 4
Garage Yes
Building
Lot Description Corner Lot, Open Space
Sewer Public Sewer
Water Public
Level or Stories One
Structure Type Brick,Frame,Wood Siding
Schools
Elementary Schools Alsup
Middle Schools Adams City
High Schools Adams City
School District Adams 14
Others
Senior Community No
Ownership Individual
Acceptable Financing Cash, Conventional, FHA, VA Loan
Listing Terms Cash, Conventional, FHA, VA Loan
Special Listing Condition None
Read Less Info
Want to know what your home might be worth? Contact us for a FREE valuation!

Our team is ready to help you sell your home for the highest possible price ASAP

© 2026 METROLIST, INC., DBA RECOLORADO® – All Rights Reserved
6455 S. Yosemite St., Suite 500 Greenwood Village, CO 80111 USA
Bought with Brokers Guild Homes
NEARBY SCHOOLS & BUSINESSES
Learn More About LPT Realty