
For more information regarding the value of a property, please contact us for a free consultation.
Key Details
Sold Price $1,045,000
Property Type Single Family Home
Sub Type Single Family Residence
Listing Status Sold
Purchase Type For Sale
Square Footage 3,925 sqft
Price per Sqft $266
Subdivision Huntington Heights
MLS Listing ID 5793841
Sold Date 07/02/26
Bedrooms 3
Full Baths 2
HOA Y/N No
Abv Grd Liv Area 1,991
Year Built 1992
Annual Tax Amount $5,879
Tax Year 2025
Lot Size 10,018 Sqft
Acres 0.23
Property Sub-Type Single Family Residence
Source recolorado
Property Description
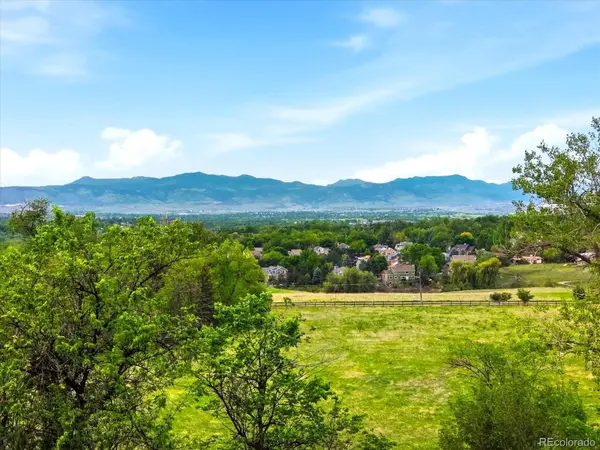
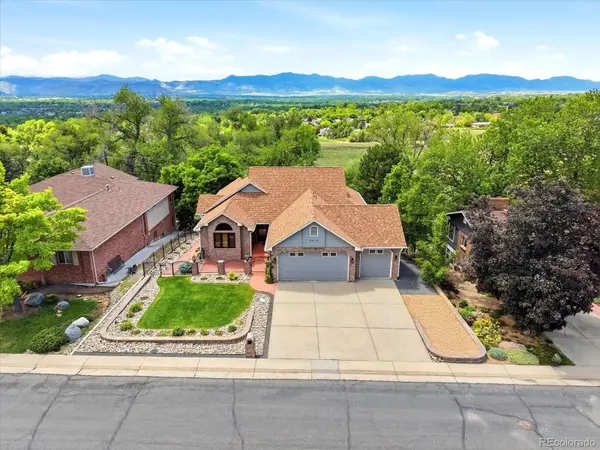
Beautiful custom ranch offering true main level living & breathtaking mountain views in the highly sought after Huntington Heights neighborhood. Huntington Heights is known for its strong sense of community, where neighbors enjoy gathering for seasonal events, social activities, & neighborhood celebrations throughout the year. Perfectly positioned on a premium lot, this one owner home captures some of the area's most spectacular mountain views while providing easy access to the scenic trails & open space of Majestic View Park & Nature Center. Designed for enjoying the best of Colorado living, the expansive custom deck & covered patio create the perfect setting for outdoor dining, entertaining, or simply taking in the scenery. Spend summer evenings gathered around the built in gas fire pit while enjoying unforgettable sunsets from the comfort of your own backyard. This thoughtfully designed 3 bedroom, 2 bath home features an open floor plan with soaring vaulted ceilings & a stunning floor to ceiling brick fireplace that serves as the centerpiece of the main living area. The spacious layout flows seamlessly into the dining area just off the kitchen, creating the perfect space for entertaining both indoors & out. The chef's kitchen is equipped with granite countertops, stainless steel appliances, under cabinet lighting, abundant cabinetry, and generous workspace for cooking & gathering. The private primary retreat offers mountain views, deck access, a large walk in closet, & a luxurious 5 piece bath. Two additional spacious bedrooms & a full bath provide comfortable accommodations for family & guests. The expansive walk out basement offers endless possibilities & is ready for your personal touch, whether you envision additional living space, a home gym, media room, or guest suite. A desirable 3 car garage offers ample room for vehicles, storage, & hobbies. With incredible views, a highly desirable location, & room to grow, this home is ready for its next chapter.
Location
State CO
County Jefferson
Zoning RES
Rooms
Basement Bath/Stubbed, Full, Unfinished, Walk-Out Access
Main Level Bedrooms 3
Interior
Interior Features Ceiling Fan(s), Eat-in Kitchen, Granite Counters, High Ceilings, Kitchen Island, No Stairs, Open Floorplan, Pantry, Primary Suite, Smoke Free, Vaulted Ceiling(s), Walk-In Closet(s)
Heating Forced Air
Cooling Central Air
Flooring Carpet, Tile, Wood
Fireplaces Number 1
Fireplaces Type Family Room
Fireplace Y
Appliance Cooktop, Dishwasher, Disposal, Dryer, Gas Water Heater, Microwave, Refrigerator, Washer
Exterior
Exterior Feature Fire Pit, Lighting, Private Yard, Rain Gutters
Parking Features Concrete
Garage Spaces 3.0
Fence Full
View Meadow, Mountain(s)
Roof Type Composition
Total Parking Spaces 3
Garage Yes
Building
Lot Description Landscaped, Level, Many Trees, Open Space, Sprinklers In Front, Sprinklers In Rear
Sewer Public Sewer
Level or Stories One
Structure Type Brick,Frame,Wood Siding
Schools
Elementary Schools Secrest
Middle Schools North Arvada
High Schools Arvada
School District Jefferson County R-1
Others
Senior Community No
Ownership Individual
Acceptable Financing Cash, Conventional, FHA, VA Loan
Listing Terms Cash, Conventional, FHA, VA Loan
Special Listing Condition None
Read Less Info
Want to know what your home might be worth? Contact us for a FREE valuation!

Our team is ready to help you sell your home for the highest possible price ASAP

© 2026 METROLIST, INC., DBA RECOLORADO® – All Rights Reserved
6455 S. Yosemite St., Suite 500 Greenwood Village, CO 80111 USA
Bought with The Block Inc
NEARBY SCHOOLS & BUSINESSES
Learn More About LPT Realty