
For more information regarding the value of a property, please contact us for a free consultation.
Key Details
Sold Price $590,000
Property Type Townhouse
Sub Type Townhouse
Listing Status Sold
Purchase Type For Sale
Square Footage 3,017 sqft
Price per Sqft $195
Subdivision Provence
MLS Listing ID 9712524
Sold Date 06/30/26
Bedrooms 4
Full Baths 1
Three Quarter Bath 3
HOA Fees $625/mo
HOA Y/N Yes
Abv Grd Liv Area 2,100
Year Built 1988
Annual Tax Amount $3,598
Tax Year 2024
Lot Size 3,482 Sqft
Acres 0.08
Property Sub-Type Townhouse
Source recolorado
Property Description
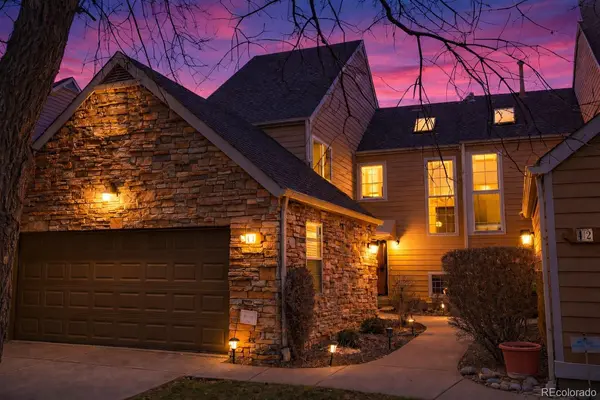
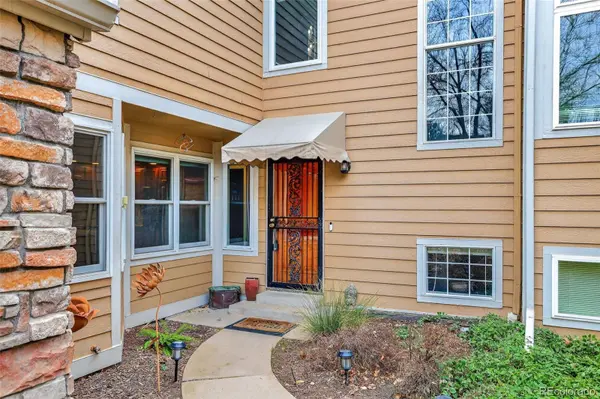
Listing Agent's preferred Lender is offering a 1-year 1% rate buydown (or an equivalent credit for closing costs) for qualified Buyers! Welcome to this well-maintained multi-level home in a prime Denver location, just minutes from the Cherry Creek State Park trail system, everyday conveniences, and major commuter routes. The main level blends comfort and functionality with engineered hardwood and carpeted living spaces, highlighted by an inviting family room featuring an electric fireplace, recessed lighting, ceiling fan, and direct access to the backyard patio and pergola overlooking peaceful open space. The dining area adds character with built-in shelving and cabinetry, a textured granite bar, and warm farmhouse-style lighting, while the eat-in kitchen offers a cozy breakfast nook, pantry, granite accents, and a mix of recessed and sconce lighting, plus convenient access to the extended two-car garage. A versatile main-floor bedroom or office sits adjacent to a well-finished bath with tile details and modern lighting. Upstairs, the primary suite provides a comfortable retreat with a walk-in closet, seating area, ceiling fan, and a European-inspired en-suite featuring dual sinks, granite countertops, a tiled tub and shower, skylight, and refined finishes. An additional upstairs bedroom includes its own en-suite bath with granite surfaces and a medicine cabinet. The fully finished basement expands the living space with a large family room, granite wet bar, built-in cabinetry, laundry area with washer, dryer, and mini-fridge, a bathroom with tile shower, and two additional rooms—one conforming bedroom and one non-conforming space ideal for guests, a gym, or home office. With multiple living areas, thoughtful updates, and a serene backyard setting, this home offers the flexibility and lifestyle today's buyers are looking for.
Location
State CO
County Denver
Zoning R-2
Rooms
Basement Finished
Main Level Bedrooms 1
Interior
Interior Features Breakfast Bar, Built-in Features, Ceiling Fan(s), Eat-in Kitchen, Granite Counters, Pantry, Primary Suite, Vaulted Ceiling(s), Walk-In Closet(s), Wet Bar
Heating Forced Air
Cooling Central Air
Flooring Carpet, Laminate, Wood
Fireplaces Number 1
Fireplaces Type Electric, Living Room
Fireplace Y
Appliance Bar Fridge, Dishwasher, Disposal, Dryer, Microwave, Oven, Refrigerator, Washer
Exterior
Exterior Feature Garden, Lighting, Private Yard
Parking Features Concrete
Garage Spaces 2.0
Fence Partial
Utilities Available Cable Available, Electricity Available, Internet Access (Wired), Phone Available
Roof Type Shingle
Total Parking Spaces 2
Garage Yes
Building
Lot Description Open Space
Sewer Public Sewer
Water Public
Level or Stories Two
Structure Type Brick,Wood Siding
Schools
Elementary Schools Samuels
Middle Schools Hamilton
High Schools Thomas Jefferson
School District Denver 1
Others
Senior Community No
Ownership Individual
Acceptable Financing Cash, Conventional, FHA, VA Loan
Listing Terms Cash, Conventional, FHA, VA Loan
Special Listing Condition None
Read Less Info
Want to know what your home might be worth? Contact us for a FREE valuation!

Our team is ready to help you sell your home for the highest possible price ASAP

© 2026 METROLIST, INC., DBA RECOLORADO® – All Rights Reserved
6455 S. Yosemite St., Suite 500 Greenwood Village, CO 80111 USA
Bought with HomeSmart
NEARBY SCHOOLS & BUSINESSES
Learn More About LPT Realty