

For more information regarding the value of a property, please contact us for a free consultation.
Key Details
Sold Price $594,900
Property Type Single Family Home
Sub Type Single Family Residence
Listing Status Sold
Purchase Type For Sale
Square Footage 3,138 sqft
Price per Sqft $189
Subdivision Notts Landing
MLS Listing ID 3144270
Sold Date 06/29/26
Bedrooms 4
Full Baths 2
Half Baths 1
HOA Fees $33/mo
HOA Y/N Yes
Abv Grd Liv Area 2,446
Year Built 2001
Annual Tax Amount $4,377
Tax Year 2025
Lot Size 8,400 Sqft
Acres 0.19
Property Sub-Type Single Family Residence
Source recolorado
Property Description
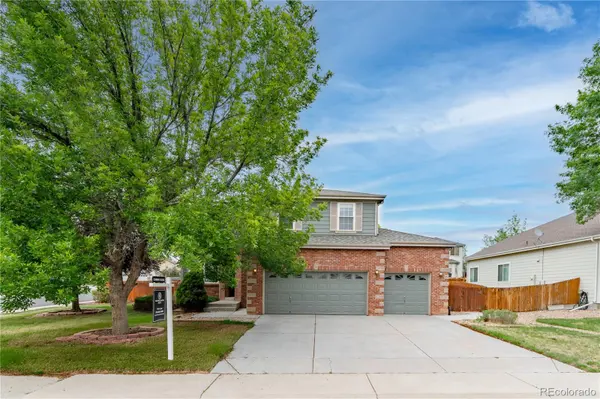
Welcome to 4931 E. 116th Avenue, nestled in Thornton's highly sought-after Notts Landing neighborhood. This beautifully maintained home features 4 bedrooms, 2.5 bathrooms, and nearly 3,200 square feet of thoughtfully designed living space, offering the perfect blend of comfort, functionality, and style for both everyday living and entertaining. From the moment you arrive, the exceptional curb appeal and beautifully landscaped corner lot create an inviting first impression. Step inside to discover a bright and open floor plan enhanced by expansive windows that fill the home with an abundance of natural light. At the heart of the home is a thoughtfully updated kitchen featuring stainless steel appliances, ample workspace, and an ideal layout for both everyday meals and entertaining guests. Upstairs, you'll find four generously sized bedrooms, including a spacious primary suite highlighted by elegant French door entry and a luxurious five-piece ensuite bath, creating the perfect private retreat. The upper level also offers a versatile loft space, ideal for a secondary living area, home office, gaming center, or additional flex space to fit your lifestyle needs. Down below you'll find the unfinished basement ready for your finishing touches. Step outside into your own private backyard retreat where the expansive corner lot provides plenty of room for summer BBQs, outdoor gatherings, gardening, or simply enjoying Colorado's beautiful summer evenings. Conveniently located near parks, schools, shopping, dining, and major commuting routes, this move-in-ready home delivers the perfect balance of peaceful neighborhood living with easy access to everyday conveniences. Schedule your private tour today and experience everything this exceptional home has to offer.
Location
State CO
County Adams
Rooms
Basement Crawl Space, Partial, Unfinished
Interior
Interior Features Ceiling Fan(s), Eat-in Kitchen, Five Piece Bath, Walk-In Closet(s)
Heating Electric, Forced Air, Natural Gas
Cooling Central Air
Fireplaces Number 1
Fireplace Y
Appliance Dishwasher, Disposal, Dryer, Microwave, Oven, Range, Refrigerator, Washer
Exterior
Exterior Feature Garden, Private Yard
Garage Spaces 3.0
Fence Full
Roof Type Composition
Total Parking Spaces 3
Garage Yes
Building
Lot Description Corner Lot, Sprinklers In Front, Sprinklers In Rear
Sewer Public Sewer
Water Public
Level or Stories Two
Structure Type Frame
Schools
Elementary Schools Cherry Drive
Middle Schools Shadow Ridge
High Schools Mountain Range
School District Adams 12 5 Star Schl
Others
Senior Community No
Ownership Individual
Acceptable Financing Cash, Conventional, FHA, VA Loan
Listing Terms Cash, Conventional, FHA, VA Loan
Special Listing Condition None
Read Less Info
Want to know what your home might be worth? Contact us for a FREE valuation!

Our team is ready to help you sell your home for the highest possible price ASAP

© 2026 METROLIST, INC., DBA RECOLORADO® – All Rights Reserved
6455 S. Yosemite St., Suite 500 Greenwood Village, CO 80111 USA
Bought with Coldwell Banker Realty 18
NEARBY SCHOOLS & BUSINESSES
Learn More About LPT Realty