For more information regarding the value of a property, please contact us for a free consultation.
Key Details
Sold Price $360,000
Property Type Townhouse
Sub Type Townhouse
Listing Status Sold
Purchase Type For Sale
Square Footage 1,399 sqft
Price per Sqft $257
Subdivision Tall Pines
MLS Listing ID 7838155
Sold Date 06/25/26
Style Mid-Century Modern,Mountain Contemporary,Rustic,Urban Contemporary
Bedrooms 3
Full Baths 1
Half Baths 1
HOA Fees $375/mo
HOA Y/N Yes
Abv Grd Liv Area 939
Year Built 1983
Annual Tax Amount $1,937
Tax Year 2025
Property Sub-Type Townhouse
Source recolorado
Property Description
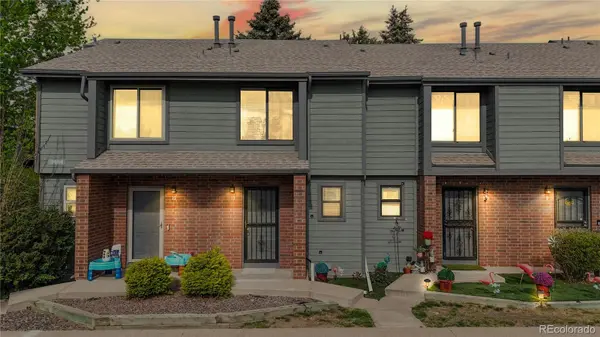
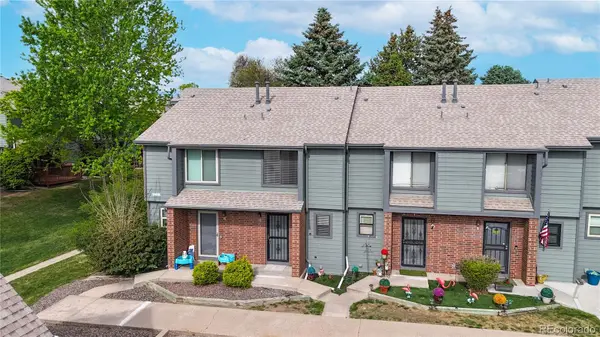
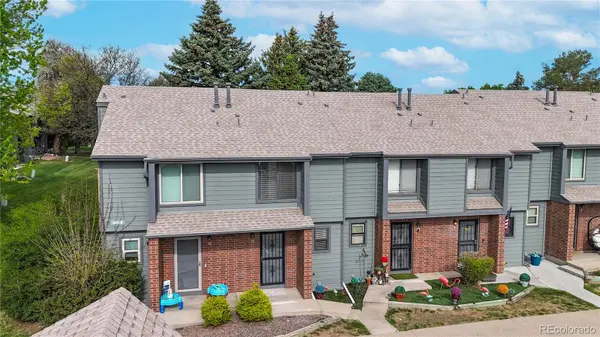
Positioned within a residential enclave in southwest Lakewood, 3636 S Depew Street Unit 11 offers a setting defined by mature landscaping, established community structure, and convenient access to both outdoor recreation and daily amenities. The approach to the property reflects a well-maintained condominium environment where shared green spaces, pathways, and surrounding trees contribute to a sense of privacy and neighborhood continuity. Entering the unit, the interior unfolds with a layout centered on efficient flow and low-maintenance living, beginning with a main living area that serves as the focal point of the home, where natural light filters through and creates a comfortable atmosphere suited to both everyday routines and relaxed gatherings. From this central space, the floor plan transitions into the kitchen and dining areas, arranged to maintain connection while allowing each zone to function independently, supporting practical use without sacrificing cohesion. As movement continues through the residence, the bedroom areas are positioned to provide separation from the primary living zones, creating quieter spaces suited for rest or focused use, while additional interior space offers flexibility depending on lifestyle needs. The overall design emphasizes functionality and ease of living, making efficient use of space within a condominium setting. Beyond the unit itself, the location places residents within close proximity to Bear Creek Lake Park and the Bear Creek Greenbelt, offering extensive trails, open space, opportunities for hiking, biking, and water recreation, while nearby Fox Hollow Golf Course and Homestead Golf Course provide additional outdoor amenities against the foothills backdrop. Shopping, dining, and essential services are easily accessible along Wadsworth Boulevard and Hampden Avenue, with additional retail and entertainment options available at nearby Belmar
Location
State CO
County Jefferson
Zoning P-D
Rooms
Basement Bath/Stubbed, Daylight, Finished
Interior
Interior Features Entrance Foyer, Kitchen Island, Open Floorplan, Pantry, Primary Suite, Solid Surface Counters
Heating Forced Air
Cooling Central Air
Flooring Carpet, Tile, Wood
Fireplaces Number 1
Fireplaces Type Family Room
Fireplace Y
Appliance Dishwasher, Disposal, Dryer, Gas Water Heater, Microwave, Oven, Range, Refrigerator, Smart Appliance(s), Sump Pump, Washer
Laundry In Unit
Exterior
Exterior Feature Balcony, Private Yard, Rain Gutters, Smart Irrigation
Parking Features Lighted, Oversized, Storage
Garage Spaces 1.0
Fence Partial
Utilities Available Cable Available, Electricity Connected, Natural Gas Connected, Phone Available
View Meadow, Mountain(s)
Roof Type Composition
Total Parking Spaces 1
Garage No
Building
Lot Description Cul-De-Sac, Landscaped, Master Planned, Meadow, Open Space, Sprinklers In Front, Sprinklers In Rear
Foundation Concrete Perimeter, Slab
Sewer Public Sewer
Water Public
Level or Stories Three Or More
Structure Type Concrete,Frame,Wood Siding
Schools
Elementary Schools Westgate
Middle Schools Carmody
High Schools Bear Creek
School District Jefferson County R-1
Others
Senior Community No
Ownership Individual
Acceptable Financing 1031 Exchange, Cash, Conventional, Other
Listing Terms 1031 Exchange, Cash, Conventional, Other
Special Listing Condition None
Read Less Info
Want to know what your home might be worth? Contact us for a FREE valuation!

Our team is ready to help you sell your home for the highest possible price ASAP

© 2026 METROLIST, INC., DBA RECOLORADO® – All Rights Reserved
6455 S. Yosemite St., Suite 500 Greenwood Village, CO 80111 USA
Bought with LPT Realty
NEARBY SCHOOLS & BUSINESSES
Learn More About LPT Realty