For more information regarding the value of a property, please contact us for a free consultation.
Key Details
Sold Price $862,500
Property Type Single Family Home
Sub Type Single Family Residence
Listing Status Sold
Purchase Type For Sale
Square Footage 2,050 sqft
Price per Sqft $420
Subdivision West Highland
MLS Listing ID 2113527
Sold Date 06/18/26
Bedrooms 4
Full Baths 2
HOA Y/N No
Abv Grd Liv Area 1,060
Year Built 1947
Annual Tax Amount $4,637
Tax Year 2024
Lot Size 7,500 Sqft
Acres 0.17
Property Sub-Type Single Family Residence
Source recolorado
Property Description
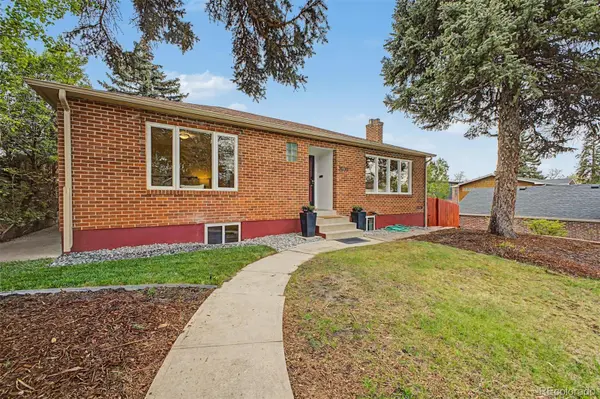
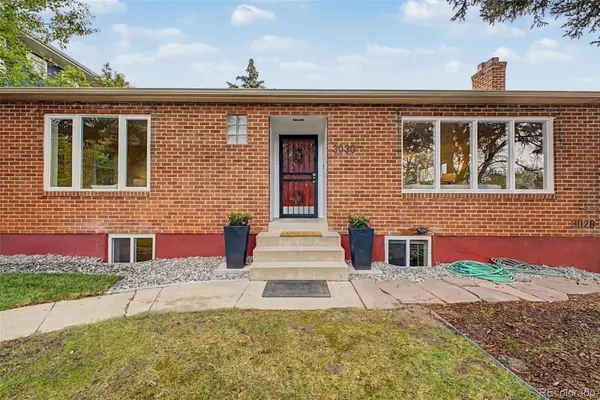
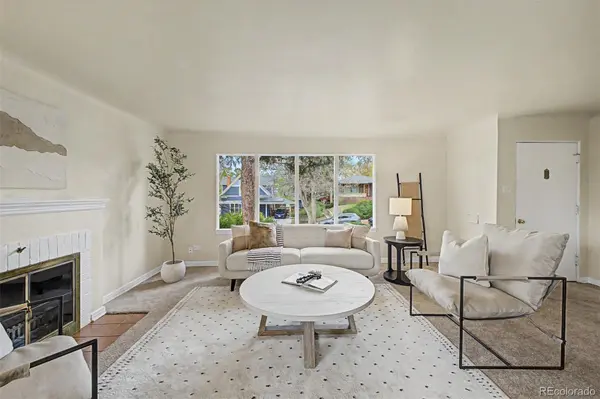
This is the opportunity you have been waiting for! Located in the heart of Denver's highly sought-after West Highland neighborhood only blocks from Highland Square, this thoughtfully updated single-family home lives like a duplex and offers exceptional versatility for today's buyer. Zoned as a single-family residence but configured with two private living spaces, this property is ideal for house hacking, multi-generational living, or income-producing potential. Each level features a private exterior entrance, full kitchen, cozy fireplace, two spacious bedrooms, a full bathroom, and its own washer and dryer—creating two fully functional, independent living spaces. Generous room sizes and flexible layouts provide comfortable, livable square footage on both levels. The upper residence showcases beautifully updated finishes, including hardwood flooring, a renovated kitchen and bathroom, elevated lighting, and a large picture window that fills the space with natural light. A bright sunroom adds additional living or flex space—perfect for a home office, reading nook, or morning retreat. The lower level offers privacy and convenience with its own entrance and refreshed interior, plus access to a private courtyard—ideal for guests, tenants, or extended family. Recent upgrades include remodeled kitchen and bath spaces, fresh interior paint throughout, updated lighting, newer HVAC system, furnace, and water heater, along with a radon mitigation system for added peace of mind. Outdoor living is equally appealing, featuring a flat, spacious shared backyard and multiple private outdoor areas. A detached two-car garage provides secure parking and additional storage. Located just blocks from Highlands Square and minutes to Sloan's Lake, this home offers unbeatable access to some of Denver's best dining, boutiques, parks, and community events. A rare opportunity to own a flexible, income-generating property in one of Denver's most vibrant and connected neighborhoods.
Location
State CO
County Denver
Zoning U-SU-C
Rooms
Basement Full, Walk-Out Access
Main Level Bedrooms 2
Interior
Interior Features Breakfast Bar, Eat-in Kitchen, Granite Counters, In-Law Floorplan, Open Floorplan, Pantry, Radon Mitigation System
Heating Forced Air
Cooling Other
Flooring Carpet, Tile, Wood
Fireplaces Number 2
Fireplaces Type Basement, Living Room
Fireplace Y
Appliance Dishwasher, Disposal, Dryer, Oven, Refrigerator, Washer
Laundry In Unit
Exterior
Exterior Feature Private Yard
Garage Spaces 2.0
Fence Full
Roof Type Composition
Total Parking Spaces 2
Garage No
Building
Lot Description Level
Sewer Public Sewer
Water Public
Level or Stories One
Structure Type Brick
Schools
Elementary Schools Edison
Middle Schools Skinner
High Schools North
School District Denver 1
Others
Senior Community No
Ownership Individual
Acceptable Financing 1031 Exchange, Cash, Conventional, FHA, Jumbo, VA Loan
Listing Terms 1031 Exchange, Cash, Conventional, FHA, Jumbo, VA Loan
Special Listing Condition None
Read Less Info
Want to know what your home might be worth? Contact us for a FREE valuation!

Our team is ready to help you sell your home for the highest possible price ASAP

© 2026 METROLIST, INC., DBA RECOLORADO® – All Rights Reserved
6455 S. Yosemite St., Suite 500 Greenwood Village, CO 80111 USA
Bought with 8z Real Estate
NEARBY SCHOOLS & BUSINESSES
Learn More About LPT Realty