For more information regarding the value of a property, please contact us for a free consultation.
Key Details
Sold Price $1,650,000
Property Type Single Family Home
Sub Type Single Family Residence
Listing Status Sold
Purchase Type For Sale
Square Footage 6,054 sqft
Price per Sqft $272
Subdivision Eagleview Estates
MLS Listing ID 9198652
Sold Date 03/16/26
Style Contemporary
Bedrooms 5
Full Baths 3
Half Baths 2
HOA Fees $45/mo
HOA Y/N Yes
Abv Grd Liv Area 3,027
Year Built 2006
Annual Tax Amount $9,233
Tax Year 2024
Lot Size 0.550 Acres
Acres 0.55
Property Sub-Type Single Family Residence
Source recolorado
Property Description
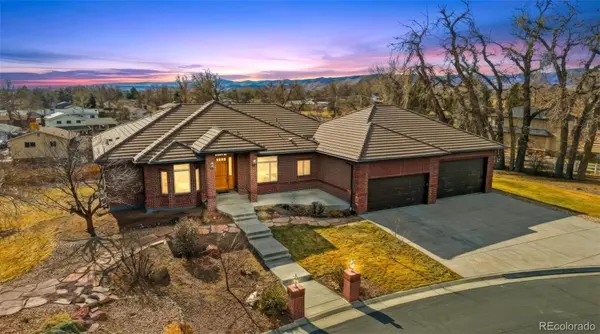
Welcome to this exceptional single-family home located in the sought-after Eagleview Estate subdivision. Offering 5 bedrooms and 5 bathrooms, this thoughtfully designed residence is filled with abundant natural sunlight and showcases quality finishes throughout.
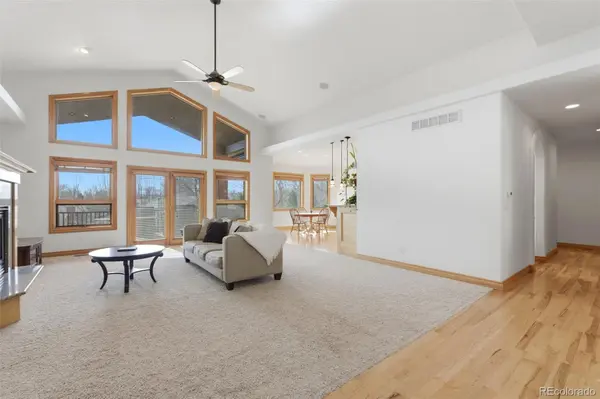
The main level features beautiful hickory flooring in the primary living areas and includes three bedrooms, highlighted by a spacious primary suite complete with a luxurious five-piece bath, cozy fireplace, and direct access to the upper back deck—perfect for enjoying peaceful mornings or evenings outdoors. A private den with glass French doors and custom built-ins provides an ideal space for a home office or study.
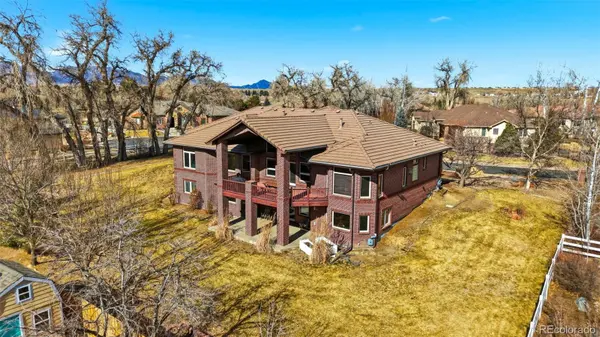
At the heart of the home, the kitchen and great room flow seamlessly together, anchored by a welcoming fireplace and designed for both everyday living and entertaining. The finished walk-out basement expands the living space with additional versatility, featuring a kitchen area and easy access to the backyard.
Step outside to a backyard designed for entertaining, offering ample space to host gatherings or relax in a private outdoor setting. Completing the property is a rare 8-car tandem garage, providing exceptional storage and parking options.
This home combines space, functionality, and comfort in an unbeatable location—an opportunity not to be missed.
Location
State CO
County Jefferson
Rooms
Basement Finished, Full
Main Level Bedrooms 3
Interior
Interior Features Ceiling Fan(s), Central Vacuum, Eat-in Kitchen, Five Piece Bath, Granite Counters, Jack & Jill Bathroom, Open Floorplan, Vaulted Ceiling(s), Walk-In Closet(s)
Heating Forced Air
Cooling Central Air
Flooring Carpet, Tile, Wood
Fireplaces Number 3
Fireplaces Type Basement, Family Room, Gas, Gas Log, Great Room, Primary Bedroom
Fireplace Y
Appliance Cooktop, Dishwasher, Disposal, Double Oven, Humidifier, Refrigerator
Exterior
Garage Spaces 6.0
Roof Type Shake
Total Parking Spaces 6
Garage Yes
Building
Lot Description Sprinklers In Front, Sprinklers In Rear
Foundation Slab
Sewer Public Sewer
Water Public
Level or Stories One
Structure Type Brick,Frame
Schools
Elementary Schools Van Arsdale
Middle Schools Oberon
High Schools Ralston Valley
School District Jefferson County R-1
Others
Senior Community No
Ownership Individual
Acceptable Financing Cash, Conventional, FHA, Jumbo, VA Loan
Listing Terms Cash, Conventional, FHA, Jumbo, VA Loan
Special Listing Condition None
Read Less Info
Want to know what your home might be worth? Contact us for a FREE valuation!

Our team is ready to help you sell your home for the highest possible price ASAP

© 2026 METROLIST, INC., DBA RECOLORADO® – All Rights Reserved
6455 S. Yosemite St., Suite 500 Greenwood Village, CO 80111 USA
Bought with First Summit Realty
NEARBY SCHOOLS & BUSINESSES
Learn More About LPT Realty