

UPDATED:
Key Details
Property Type Condo
Sub Type Condominium
Listing Status Active
Purchase Type For Sale
Square Footage 1,677 sqft
Price per Sqft $208
Subdivision Topaz At Indian Creek
MLS Listing ID 8406074
Style Contemporary
Bedrooms 3
Full Baths 1
Half Baths 1
Three Quarter Bath 1
HOA Fees $586/mo
HOA Y/N Yes
Abv Grd Liv Area 1,134
Year Built 1995
Annual Tax Amount $1,927
Tax Year 2025
Property Sub-Type Condominium
Source recolorado
Property Description
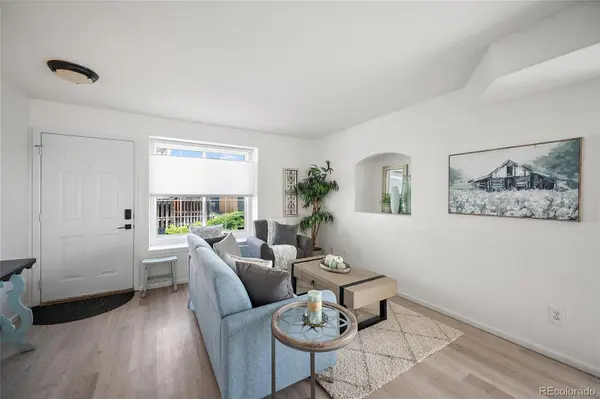
The main level features an open living and dining area anchored by a bay window and custom built-ins, creating a bright and inviting space for everyday living and entertaining. The refreshed kitchen features new flooring, new cabinets, new sink and plumbing, a pantry, and space for casual dining.
Upstairs, the spacious primary suite offers built-in closet storage and a full bath. The second bedroom is filled with natural light and also features built-in closet storage and sits next to a 3/4 bath, adding extra comfort and convenience. The finished basement provides even more flexibility with space for a third bedroom, home office, gym, media room, or guest area. A new washer and dryer complete the home's convenient, move-in-ready setup.
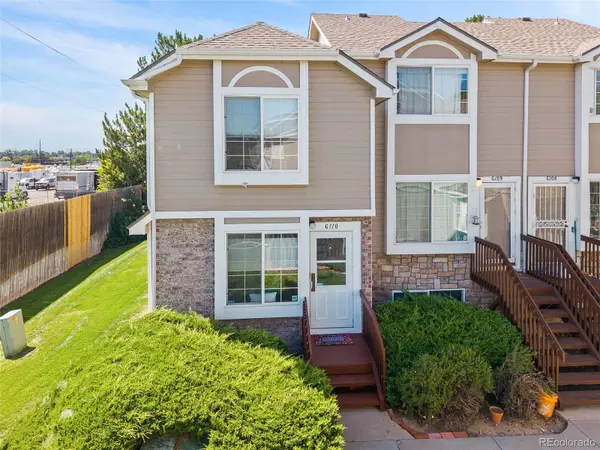
Outside, enjoy your own private deck—perfect for morning coffee, outdoor dining, or entertaining. The home also includes a one-car detached garage plus a reserved parking space.
One of the highlights of the location is easy access to Denver's extensive trail and park system. The Topaz community sits directly across the street from an access point to the High Line Canal Trail, making walking, running, and biking incredibly convenient. Several neighborhood parks are also just a short walk away.
The community offers a playground, dog area, and pool in a quiet, walkable setting close to shopping and restaurants. Cherry Creek State Park, Cherry Creek Shopping Center, the Denver Tech Center, Denver Botanic Gardens, and Denver Zoo are all within easy reach, giving you convenient access to some of the best recreation, dining, shopping, and entertainment the Denver area has to offer.
Location
State CO
County Denver
Zoning R-4
Rooms
Basement Finished, Partial
Interior
Interior Features Built-in Features, Ceiling Fan(s), Laminate Counters
Heating Forced Air
Cooling Central Air
Flooring Carpet, Linoleum, Tile
Fireplace N
Appliance Dishwasher, Dryer, Microwave, Oven, Range, Refrigerator, Washer
Exterior
Garage Spaces 1.0
Utilities Available Electricity Connected, Natural Gas Connected
Roof Type Composition
Total Parking Spaces 2
Garage No
Building
Sewer Public Sewer
Water Public
Level or Stories Three Or More
Structure Type Frame
Schools
Elementary Schools Mcmeen
Middle Schools Hill
High Schools George Washington
School District Denver 1
Others
Senior Community No
Ownership Individual
Acceptable Financing Cash, Conventional, FHA, VA Loan
Listing Terms Cash, Conventional, FHA, VA Loan
Special Listing Condition None
Pets Allowed Cats OK, Dogs OK

6455 S. Yosemite St., Suite 500 Greenwood Village, CO 80111 USA
Schools and Properties Nearby
Learn More About LPT Realty